Guide price
£450,000
4 bed detached house for saleMeadow Close, Coychurch, Bridgend CF35
4 beds
2 baths
2 receptions
About this property
Four Bed Detached Dormer Bungalow
Open Plan Living
Four Double Bedrooms
3 Reception Rooms
Modern Kitchen with Large Island
Utility room and Downstairs WC
Large rear Garden with Garden Room
Driveway parking for up to 4 vehicles
Close to local Amenities, Schools and Transport links
Please Quote reference SW0564
A unique opportunity to purchase this spacious four double bedroom detached bungalow situated in Coychurch on a generous plot. Located just a short walk from local village amenities and conveniently located close to local Train Station, Junction 35 of the M4 Motorway and close proximity to Bridgend Town Centre. The property briefly comprises of entrance hall, a open plan spacious Kitchen, Dining room/Lounge/office space, separate living room, utility/WC and bedroom to ground floor with a further 3 double bedrooms with ensuite to master and family bathroom to the first floor. Externally offering a generous plot with a parking for four cars and large private rear garden with garden room. This immaculately presented property is simply a must see.
Please quote reference SW0564 when enquiring.
Property details
Ground floor
Entered at the side through a part glazed composite door into
Hallway
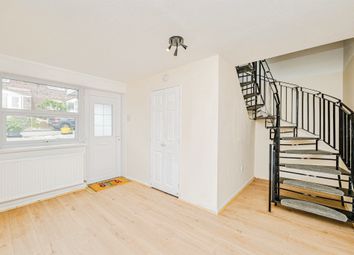
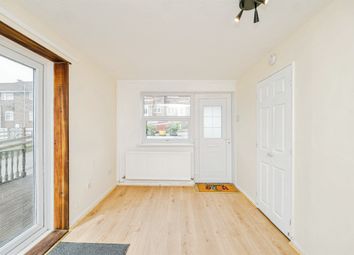
With lvt flooring. Door to rear into storage cupboard. Window to side. Door to other side into open plan my kitchen/ dining room/ lounge/ home office area with continuation of lvt flooring throughout.
Kitchen
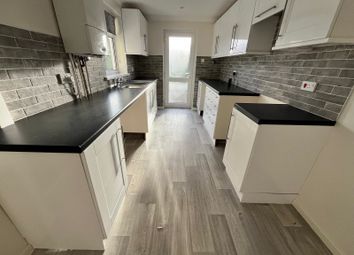
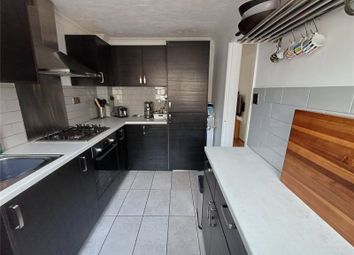
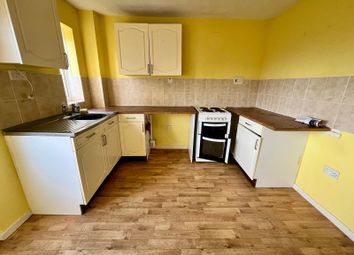
A modern range of matching wall and base units with complementary quartz worktops and feature island area also used as a breakfast bar. Integrated appliances include double oven, induction hob with extractor above, dishwasher and wine cooler. Space for large American fridge freezer. Large window to front with fitted blinds to remain. Opening to rear to.
Dining area
Large window to rear. Space for large dining table. Opening to side into
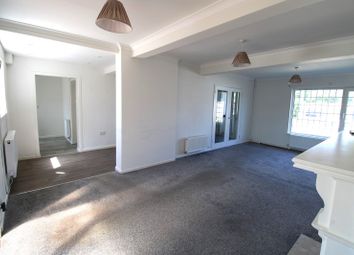
Lounge area
Bifold doors to rear. Doors to front into utility room/ WC, bedroom 4 and 2nd reception room. Opening to
Home office space
French doors to rear to access rear garden. Under stair storage to side. Stairs to access 1st floor
Living room
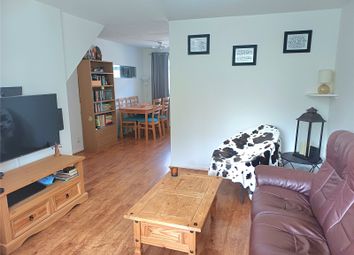
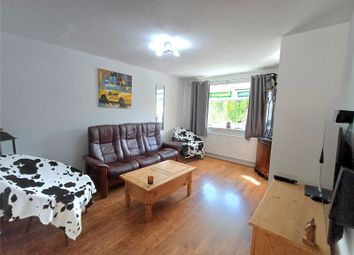
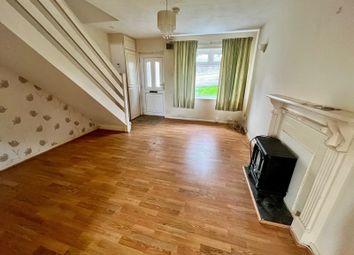
Accessed via lounge, Large window to front with fitted blinds to remain. Fitted carpet and ample room for furniture.
Bedroom Four
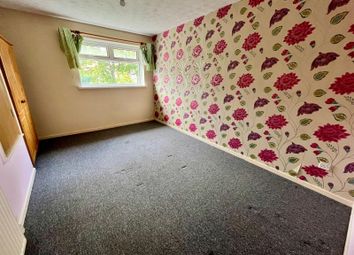
Accessed via lounge. Window front with fitted blinds to remain. Fitted carpet.
Utility Room /WC
Access via lounge. Space for 2 appliances and ample storage for laundry on worktops. Opening to front to WC and wash basin. Vinyl flooring .
First floor
Landing
Large storage areas to eaves accessed via doors to rear. Fitted carpet. Access to all rooms on first floor. 2 x roof windows to each side.
Bedroom One
Large wardrobe space to side. Window to rear. Fitted carpet. Door to front into
Ensuite
A matching three-piece suite including shower cubicle and vanity unit with WC, wash basin and storage. Tiled flooring.
Bedroom Two
Large Wardrobe to side. Window to rear. Vinyl flooring.
Bedroom Three
Wardrobe to side. Window to rear. Fitted carpet.
Family bathroom
Matching three-piece suite including bath with shower over, WC and wash basin unit with storage below. Further storage to eaves . Roof window. Tiled flooring.
Outside areas
Front
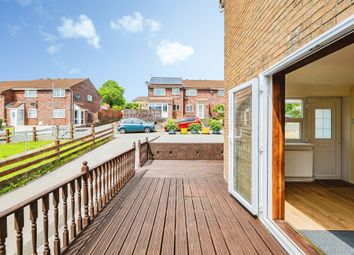
Large block paved drive with space for 4 vehicles. Decorative stone area. Path to side with access to door to house and rear gate to other side to access side and rear garden.
Rear
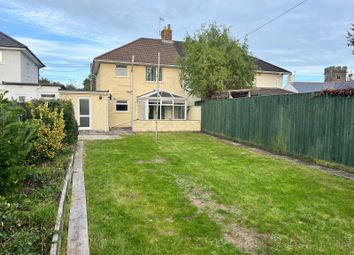
A privately enclosed rear garden with fence to perimeter. Large patio and lawned areas. Modern Garden room with Power and lightning with storage to rear to remain.
Epc rating: tbc
Council tax Band: D
Tenure: Freehold
Zoopla tools
Zoopla insights
Sign in and gain expert analysis to make informed decisions.
.png)