Offers over
£318,000
4 bed detached house for sale1 Mingary Crescent, Inverness IV2
4 beds
2 baths
1 reception
EPC Rating: B
About this property
En-suite shower room
Detached property
Beautifully presented
Utility room
Attached garage
Well-maintained garden grounds
Gas central heating
Double glazed windows throughout
Perfect for families
Modern development
An impressive, four bedroomed, detached villa with attached single garage that benefits from double glazing, gas central heating, and a private garden.
Property
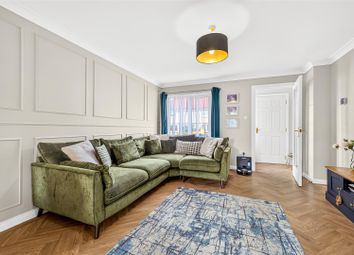
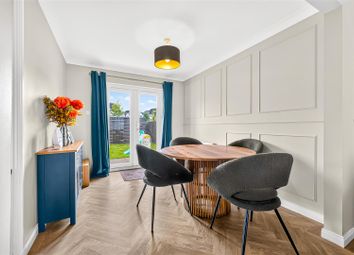
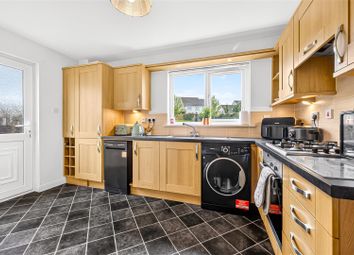
Built by Barratt Homes, this luxurious four bedroomed detached villa with single garage is located in the sought after Ness Castle development and would suit young families and appeal to professionals working from home. Finished to an exacting standard, this well-presented home offers a wealth of features including an en-suite shower room, an attractive rear garden, gas central heating, and double-glazed windows. The clever use of glazing allows an abundance of natural light throughout the generously proportioned rooms, generating a bright and fresh environment. On the ground floor is an entrance hall, which leads to the cosy front facing lounge, and an open plan kitchen/diner, off which lies a useful utility room and WC. The fully equipped open plan kitchen/diner forms the heart of the home and provides ample space for a large table and chairs for dining and entertaining guests. It is fitted with sleek, mounted units and worktops, and has a stainless steel sink drainer with mixer tap and complimentary splashback tiling. Integrated appliances include a fridge/freezer, dishwasher, a gas hob with extractor fan over, and an electric oven. This room also has the advantage of French doors which open onto the landscaped rear garden. From the kitchen, there is a door to the utility room which has mounted units mirroring the kitchen, a washing machine, tumble dryer, and two further doors to the useful WC and rear garden. Upstairs there is a bright and airy landing, which gives access to the loft, two storage cupboards, four double bedrooms, (three having fitted mirrored wardrobes) and the principal bedroom boasts an en-suite shower room. Completing the accommodation is the family bathroom which has a bath with mains shower, a wash hand basin and a WC.
Outside, the tarmac driveway provides off-street parking and leads to the attached single garage which has power, lighting and can be accessed by an up and over door. The south facing garden is delicately decorated with potted plants and mature shrubs, adding a pop of colour to this already beautiful space. A well-placed seating area can be found here, which is complemented by a gravel border. Making this an ideal setting for al-fresco dining and enjoying the warm summer months. Sited here and included in the sale is a fantastic timber shed, while the grounds are fully enclosed by timber fencing. Viewing of this property is essential as it occupies an excellent plot and is the perfect purchase for those wanting a quality home in a modern development.
Ness Castle is located to the west side of the city and is just four miles from the shores of Loch ness, offering a pedestrian path to the South Loch Ness Trail. Nearby amenities include a Tesco supermarket and filling station, a convenience store and Post Office. Primary pupils will attend Ness Castle Primary school, which is within walking distance, and secondary pupils attend Inverness Royal Academy. A regular bus service to and from the City Centre is routed close by.
Entrance Hall
Lounge (approx 4.49m x 3.54m (approx 14'8" x 11'7"))
Kitchen (approx 3.30m x 4.61m (approx 10'9" x 15'1"))
Utility Room (approx 2.34m x 1.83m (approx 7'8" x 6'0"))
Wc (approx 0.94m x 2.32m (approx 3'1" x 7'7"))
Landing
Bedroom One (approx 3.38mx 3.15m (approx 11'1"x 10'4"))
Bedroom One En-Suite Shower Room (approx 1.31m x 2.27m (approx 4'3" x 7'5"))
Bedroom Two (approx 3.58m x 3.83m (approx 11'8" x 12'6"))
Bedroom Three (approx 2.41m x 3.81m (approx 7'10" x 12'5"))
Bedroom Four (approx 2.93m x 3.17m (approx 9'7" x 10'4"))
Bathroom (approx 2.04m x 2.32m (approx 6'8" x 7'7"))
Garage (approx 2.77m x 5.58m (approx 9'1" x 18'3"))
Services
Mains water, electricity, drainage and gas.
Extras
All carpets, fitted floor coverings, curtains and blinds and white goods.
Heating
Gas central heating.
Glazing
Double glazed windows throughout.
Council Tax Band
E
Viewing
Strictly by appointment via Munro & Noble Property Shop - Telephone .
Entry
By mutual agreement.
Home Report
Home Report Valuation - £320,000
A full Home Report is available via Munro & Noble website.
Zoopla tools
Zoopla insights
Sign in and gain expert analysis to make informed decisions.
.png)