Just added

Offers in region of

£449,995

5 bed detached house for sale
John Wesley Way, Wednesbury WS10

    • 5 beds

    • 3 baths

    • 2 receptions

  • EPC Rating: C

  • Chain free
  • Freehold

Yopa

Logo of Yopa

About this property

  • Easy access to M6, M5 and Birmingham via train/tram

  • Sunny south facing garden

  • No onward chain

  • Detached Five Bedroom Family Home

  • Double Garage At Side

  • Prime location on popular estate

  • Tastefully Finished

  • Three bathrooms and downstairs WC

*Immediate viewings available* Calling all first time buyers and home movers, Yopa are delighted to bring to you this stunning detached property located in a quiet part of Wednesbury. Stylish from top to bottom - needing no work at all - this beautiful house is perfect for a family looking for their next family home!

Wednesbury itself is a very prestigious and sought after area. Very popular location with fantastic local amenities, parks, bars, shops and restaurants and brilliant travel links including the M6 motorway just a short drive away. The property briefly comprises of, Garage at side and driveway, spacious hallway, downstairs WC, stunning kitchen/diner, large lounge, utility room, 2nd reception room, five double bedrooms - one with En-suite, 2 modern family bathrooms and a large garden at the rear.

Hallway - spacious hallway - front access and window to front (double glazed)

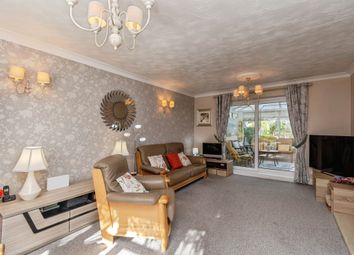
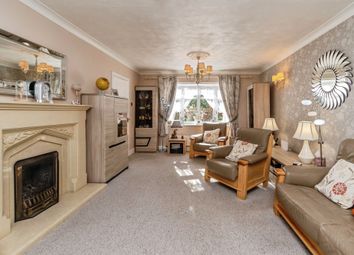
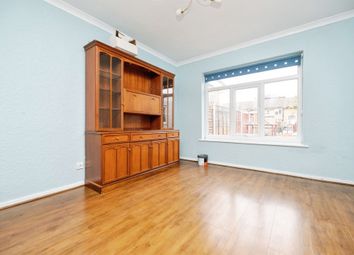
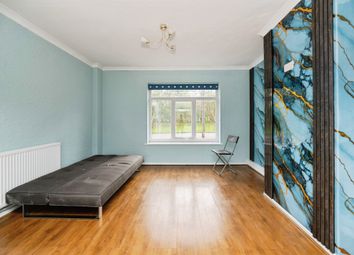
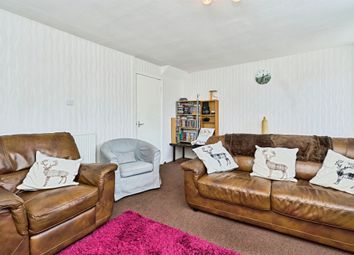
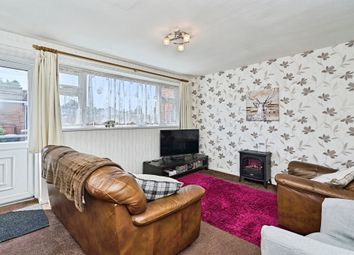
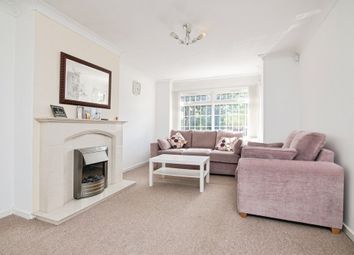
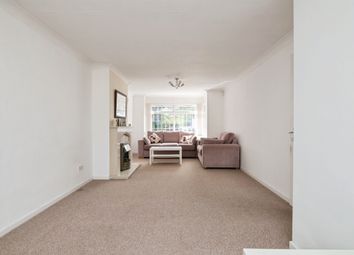
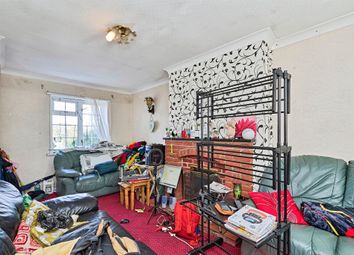
Lounge - 3.35m x 5.89m - Modern space with lots of light, electric fireplace and large window. PVC French doors to rear leading onto patio area. Windows to front (double glazed).

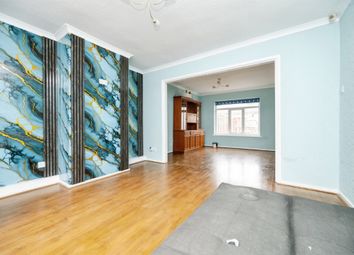
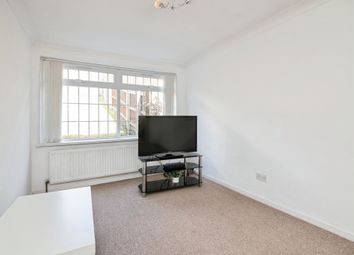
2nd Reception room - 3.51m x 2.54m - double glazed window to front. Currently used as play room.

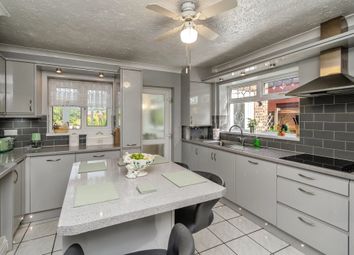
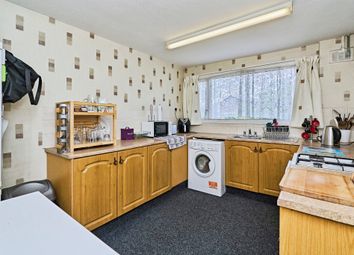
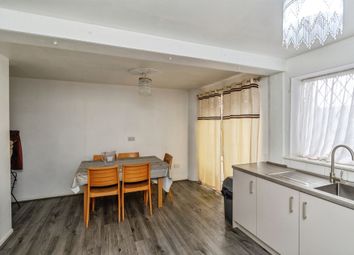
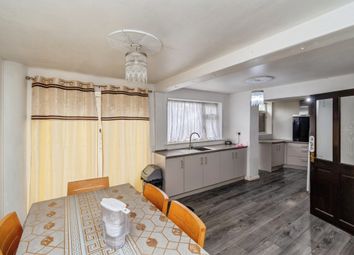
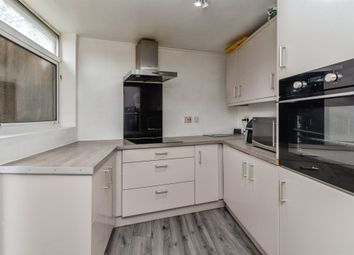
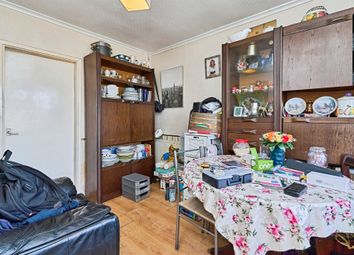
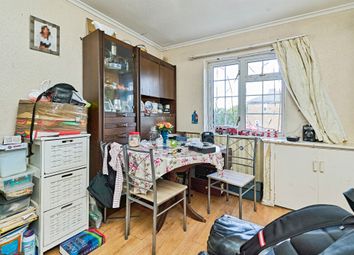
Kitchen/Diner- 3.51m x 3.21m - Fully fitted kitchen with; wall & base units, sink/drainer over looking garden, ample amounts of worktop space, 4 ring gas hob with extractor fan, double electric oven. Space for dishwasher and fridge freezer. Tiled floor and immediate access leading to utility room. It has space for a small dining table. Double glazed window to rear. A fantastic area to both cook and dine.

Utility Room - Door to rear. Wall and base units. Sink / drainer. Large storage cupboard.

Downstairs WC - WC, partly tiled, wash hand basin and modern rad.

**First Floor**

Bedroom 1 - 3.81m x 3.40m - Double aspect, windows to front and side (double glazed), space for large wardrobes and access to En-suite.

En-suite - luxurious bath with separate walk in shower, extractor fan, WC, wash hand basin, rad and window to rear (double glazed).

Bedroom 2 - 3.76m x 3.07m - Space for large wardrobes and further furniture. Window to rear (double glazed)

Bedroom 3 - 2.93m x 2.01m - Large built in wardrobes. Window to front (double glazed).

Family Bathroom - Luxurious bath with overhead shower, extractor fan, WC, wash hand basin, rad and window to rear (double glazed)

**Second Floor**

Bedroom 4 - 3.48m x 2.59m - Double Aspect - Space for large wardrobe and further furniture. Window to front and Velux window to rear (double glazed).

Bedroom 5 - 3.48m x 2.54m - Double Aspect - Another double bedroom! Window to front and Velux to rear. (double glazed).

Bathroom - luxurious walk in shower, extractor fan, WC, wash hand basin, fully tiled, and modern rad.

Garage - 10.29 x 2.67m - Double garage. Up and over door with access through front or rear garden.

Rear garden - Beautiful large garden, low maintenance with both lawn and patio areas. Access to the garage. Perfect for family entertaining. In the summer - a must see!

EPC Rating = C

Disclaimer

Whilst we make enquiries with the Seller to ensure the information provided is accurate, Yopa makes no representations or warranties of any kind with respect to the statements contained in the particulars which should not be relied upon as representations of fact. All representations contained in the particulars are based on details supplied by the Seller. Your Conveyancer is legally responsible for ensuring any purchase agreement fully protects your position. Please inform us if you become aware of any information being inaccurate.

Money Laundering Regulations

Should a purchaser(s) have an offer accepted on a property marketed by Yopa, they will need to undertake an identification check and asked to provide information on the source and proof of funds. This is done to meet our obligation under Anti Money Laundering Regulations (aml) and is a legal requirement. We use a specialist third party service together with an in-house compliance team to verify your information. The cost of these checks is £82.50 +VAT per purchase, which is paid in advance, when an offer is agreed and prior to a sales memorandum being issued. This charge is non-refundable under any circumstances.

Zoopla tools

Stamp duty calculator

Our instant calculator helps you understand how much stamp duty is due on property purchases in England & Northern Ireland. Read the latest stamp duty news

From 1st April 2025 £-

This calculation is intended as a guide only. We are unable to provide financial advice, so it's important to consult with an adviser. It applies to UK residents purchasing residential properties in England and Northern Ireland, but does not apply if the purchase is made through a company.

Zoopla insights

Sign in and gain expert analysis to make informed decisions.

More information

See all recent sales in WS10

Property descriptions and related information displayed on this page are marketing materials provided by - Yopa. Zoopla does not warrant or accept any responsibility for the accuracy or completeness of the property descriptions or related information provided here and they do not constitute property particulars. Please contact Yopa for full details and further information.