From
£650,000
4 bed semi-detached house for saleBarrington Road, Bexleyheath DA7
4 beds
2 baths
3 receptions
EPC Rating: D
About this property
Extended Feakes & Richards “C Type” semi-detached home
Flexible 4/5 bedroom accommodation
Loft-converted master bedroom
Through lounge & extended fitted kitchen
Off-street parking with side access
Versatile outbuilding with WC/home office potential
Situated on the ever-popular Barrington Road is this substantially extended Feakes & Richards “C Type” semi-detached family home, offering spacious and versatile accommodation throughout, ideal for growing families.
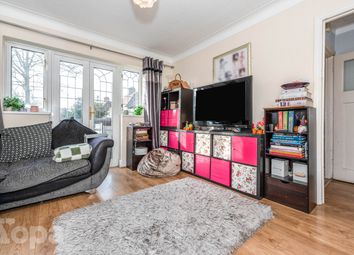
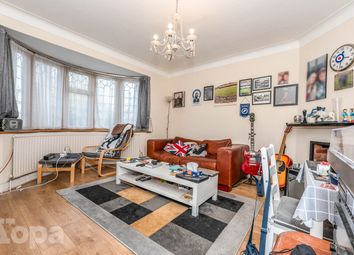
Internally, the property comprises a welcoming entrance hall leading to a bright and airy through lounge providing excellent living and dining space, whilst to the rear is an extended fitted kitchen offering ample worktop and storage space with views over the garden. In addition, the ground floor benefits from a further reception room/bedroom five, offering flexible accommodation ideal for use as a guest bedroom, home office or study.
To the upper floors are four well-proportioned bedrooms, including an impressive master bedroom created via a loft extension, together with two bathrooms serving the accommodation.
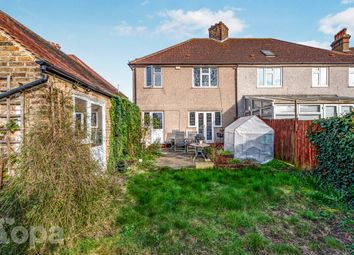
Externally, the property benefits from off-street parking to the front, side access, and a generous rear garden. A particular feature is the highly usable outbuilding complete with WC, lending itself perfectly to use as a home office, gym, studio, games room or additional entertaining space.
Barrington Road remains a highly sought-after residential location, conveniently positioned for a range of local schools, transport links, shops and everyday amenities.
Early viewing is highly recommended.
Exterior
Off Street Parking
Side Access
Rear Garden
Outbuilding with WC (18'06 x 15'04)
Key terms
Bexleyheath is home to the borough’s largest shopping facility, where you’ll find high-street names, and supermarkets. There’s a bowling alley, a cinema, Crook Log Leisure Centre, regular specialist markets and family-friendly restaurants too.
Families are also attracted to Bexleyheath for the schooling – with two of the borough’s grammars and excellent primaries close by. The Red House – an Arts & Crafts property designed for the artist and socialist William Morris - is Bexleyheath’s premier cultural attraction.
Porch
Entrance Hall (9' 10" x 6' 8" (3m x 2.03m))
Lounge/Diner (24' 5" x 11' 4" (7.44m x 3.45m))
Into bay
Kitchen (15' 11" x 10' 3" (4.85m x 3.12m))
Study/Bedroom 5 (11' 6" x 6' 6" (3.5m x 1.98m))
Landing (7' 3" x 6' 9" (2.2m x 2.06m))
Bedroom 2 (13' 5" x 11' 6" (4.1m x 3.5m))
Into bay
Bedroom 3 (12' 5" x 10' 8" (3.78m x 3.25m))
Bedroom 4 (6' 6" x 5' 11" (1.98m x 1.8m))
Bathroom (9' 0" x 6' 9" (2.74m x 2.06m))
Landing
Bedroom 1 (17' 4" x 12' 4" (5.28m x 3.76m))
Shower Room (6' 11" x 6' 2" (2.1m x 1.88m))
Zoopla tools
Stamp duty calculator
Our instant calculator helps you understand how much stamp duty is due on property purchases in England & Northern Ireland. Read the latest stamp duty news
This calculation is intended as a guide only. We are unable to provide financial advice, so it's important to consult with an adviser. It applies to UK residents purchasing residential properties in England and Northern Ireland, but does not apply if the purchase is made through a company.
Zoopla insights
Sign in and gain expert analysis to make informed decisions.
.png)