Offers in region of
£385,000
5 bed terraced house for saleWest Parade, Lincoln LN1
5 beds
1 bath
3 receptions
About this property
Deceptively spacious Five Bedroom traditional Terraced Family Home
Situated in Lincoln’s prestigious West End location
Beautifully presented throughout whilst retaining many characterful period features
Generous living accommodation including Lounge, Dining Room, Conservatory and Kitchen/Breakfast Room
Useful Utility Room, Pantry and Ground Floor Shower Room
5 Bedrooms and Family Bathroom
Pleasant enclosed rear garden and gated off street parking
EPC Energy Rating - tbc
Council Tax Band - C (Lincoln City Council)
A beautifully presented and deceptively spacious Five Bedroom Traditional Terraced Family Home situated in Lincoln’s prestigious West End. Retaining a wealth of character and period features throughout, the property offers generous and versatile living accommodation comprising of Porch, welcoming Entrance Hall, Lounge, Dining Room, Lobby, Utility Room, Pantry, Kitchen/Breakfast Room, Conservatory and a Ground Floor Shower Room. To the First Floor are Five well appointed Bedrooms and a Family Bathroom. Outside the property is approached by an enclosed courtyard style front garden, whilst to the rear there is a pleasant enclosed garden and the added benefit of gated off-street parking. Viewing of this impressive period home is highly recommended to fully appreciate all it has to offer.
A beautifully presented and deceptively spacious Five Bedroom Traditional Terraced Family Home situated in Lincoln's prestigious West End. Retaining a wealth of character and period features throughout, the property offers generous and versatile living accommodation comprising of Porch, welcoming Entrance Hall, Lounge, Dining Room, Lobby, Utility Room, Pantry, Kitchen/Breakfast Room, Conservatory and a Ground Floor Shower Room. To the First Floor are Five well appointed Bedrooms and a Family Bathroom. Outside the property is approached by an enclosed courtyard style front garden, whilst to the rear there is a pleasant enclosed garden and the added benefit of gated off-street parking. Viewing of this impressive period home is highly recommended to fully appreciate all it has to offer.
Location The historic Cathedral and University City of Lincoln has the usual High Street shops and department stores, plus banking and allied facilities, multiplex cinema, Marina and Art Gallery. The famous Steep Hill leads to the Uphill area of Lincoln and the Bailgate, with its quaint boutiques and bistros, the Castle, Cathedral and renowned Lincoln Bishop University.
Porch With main entrance door, original stained glass window, storage cupboard and tiled flooring.
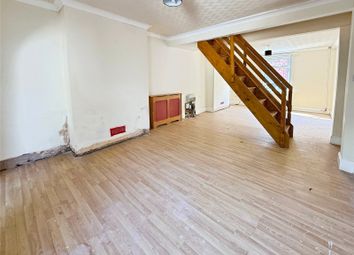
Entrance hall With staircase to the first floor, understairs storage cupboard and radiator.
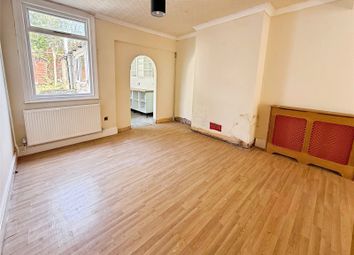
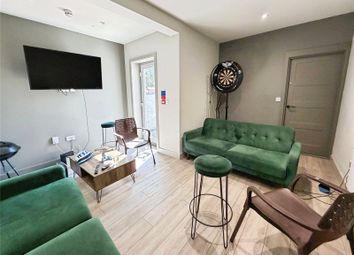
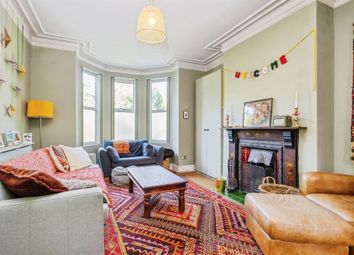
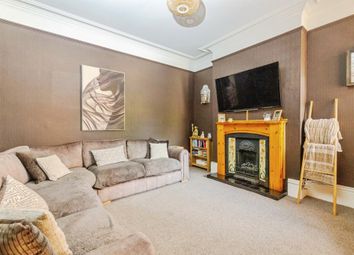
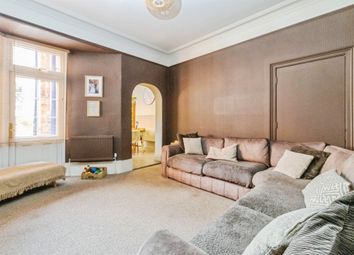
Lounge 13' 10" x 12' 5" (4.24m x 3.80m) With double glazed bay window to the front aspect, gas fire set within a decorative fire surround, wall lights, exposed floorboards and two radiators.
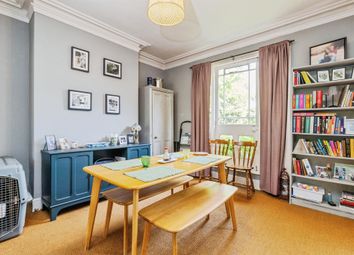
Dining room 14' 0" x 13' 8 (max)" (4.28m x 4.17m) With double glazed feature window to the rear aspect, laminate flooring and radiator.
Rear lobby With wall mounted gas fired central heating boiler, window to the side aspect and radiator.
Pantry With storage shelving.
Utility room With spaces for washing machine and tumble dryer, storage shelving and window to the side aspect.
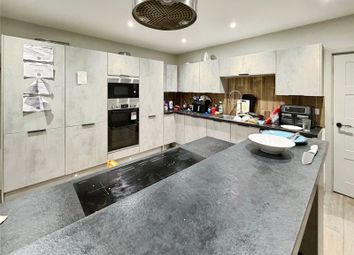
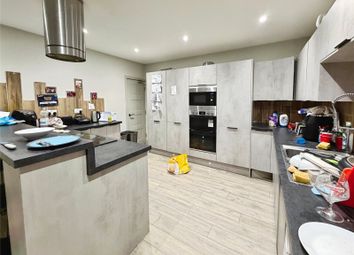
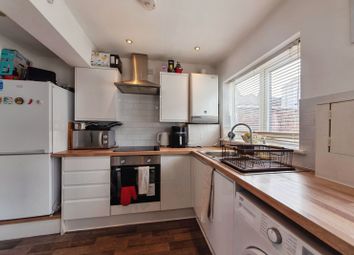
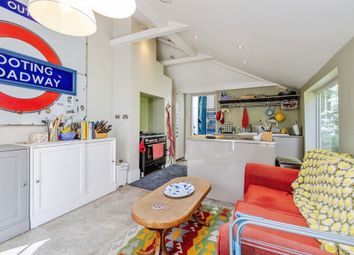
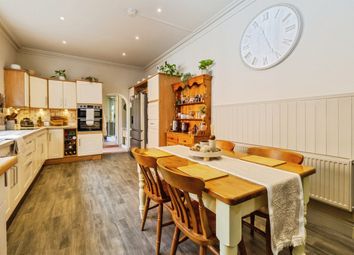
Kitchen/breakfast room 18' 6" x 12' 4" (5.65m x 3.78m) Fitted with a range of wall and base units with work surfaces over, 1 1/2 bowl sink with side drainer and mixer tap over, electric oven and gas hob with extractor fan over, spaces for dishwasher and fridge, tiled splashbacks, radiator, two double glazed windows to the side aspect and double glazed French doors to the conservatory.
Conservatory 8' 10" x 8' 7" (2.70m x 2.64m) With double glazed French doors to the rear garden and laminate flooring.
Shower room With close coupled WC, pedestal wash hand basin and shower cubicle, tiled splashbacks and double glazed window to the rear aspect.
First floor landing With large storage cupboard and radiator.
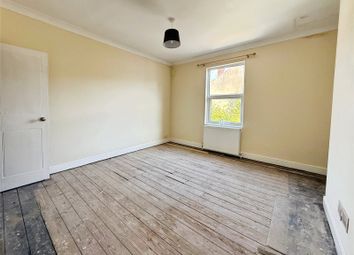
Bedroom 1 12' 10" x 12' 4" (3.92m x 3.78m) With feature double glazed bay window to the front aspect, exposed floorboards and radiator.
Bedroom 2 13' 10" x 12' 2" (4.23m x 3.73m) With double glazed window to the rear aspect, decorative fireplace, exposed floorboards and radiator.
Bedroom 3 12' 5" x 10' 6" (3.80m x 3.21m) With double glazed window to the rear aspect and radiator.
Bedroom 4 9' 1" x 7' 5" (2.77m x 2.28m) With double glazed window to the side aspect and radiator.
Bedroom 5 10' 4 (max" x 6' 6" (3.15m x 2.00m) With double glazed window to the front aspect, exposed floorboards and radiator.
Bathroom 8' 9" x 6' 9" (2.68m x 2.07m) Fitted with a three piece suite comprising of panelled bath with electric shower over, pedestal wash hand basin and close coupled WC, airing cupboard, tiled walls, chrome towel radiator and double glazed window to the side aspect.
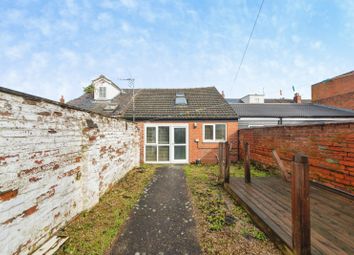
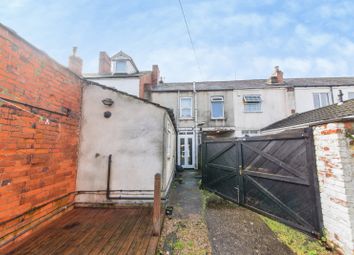
Outside To the front of the property there is a courtyard garden set behind brick wall. The front garden is laid mainly to gravel with shrubs inset and path to the front door. To the rear there is an enclosed rear garden, laid mainly to lawn with patio seating area, mature shrubs and flowerbeds. The property further benefits from secure gated off-street parking, accessed via Bedford Street.
Zoopla tools
Stamp duty calculator
Our instant calculator helps you understand how much stamp duty is due on property purchases in England & Northern Ireland. Read the latest stamp duty news
This calculation is intended as a guide only. We are unable to provide financial advice, so it's important to consult with an adviser. It applies to UK residents purchasing residential properties in England and Northern Ireland, but does not apply if the purchase is made through a company.
Zoopla insights
Sign in and gain expert analysis to make informed decisions.
.png)