Just added

£420,000

4 bed link detached house for sale
Sherwood Drive, Exmouth EX8

    • 4 beds

    • 2 baths

    • 2 receptions

  • Freehold

Pennys Estate Agents

Logo of Pennys Estate Agents

About this property

  • Well Cared For Accommodation

  • Reception Hall

  • Ground Floor Cloakroom/WC

  • Living Room

  • Dining Room

  • Kitchen/Breakfast Room

  • Four Good Size Bedrooms

  • En-Suite Shower Room/WC

  • Family Bathroom/WC

  • Super Family Home * Viewing Recommended

The accommodation comprises: Entrance canopy with courtesy light; Upvc front door giving access to:

Reception hall: Upvc double glazed window to side aspect; radiator; telephone point; electric consumer unit; stairs rising to first floor landing with useful understairs storage cupboard beneath.

Ground floor cloakroom/WC: 1.93m x 1.52m (6'4" x 5'0") Wash hand basin with tiled splashback; WC; extractor fan; radiator; Upvc double gazed window with patterned glass.

From the Reception Hall, double doors lead to:

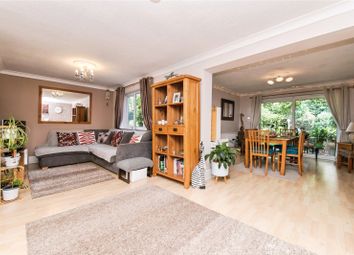
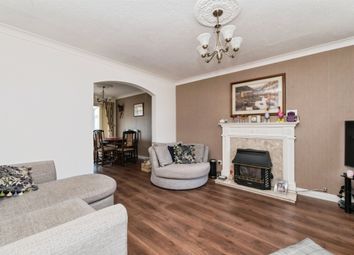
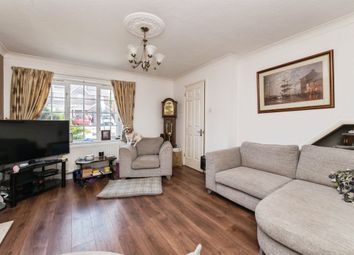
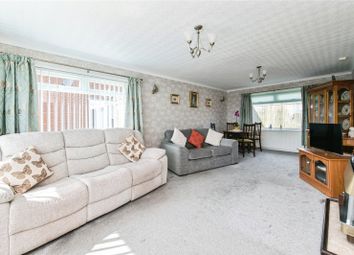
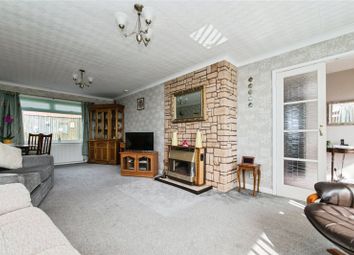
Living room: 6.17m x 3.84m (20'3" x 12'7") measurement into Upvc double glazed square bay window which overlooks the front aspect. A bright dual aspect room with two additional Upvc double glazed windows to side elevation; fire surround with marble hearth; living flame electric fire; two radiators; television point; opening to:

Dining room: 3.43m x 2.74m (11'3" x 9'0") Radiator; Upvc double glazed double doors opening on to the rear garden.

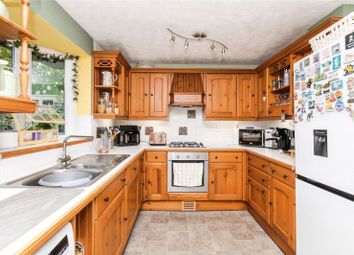
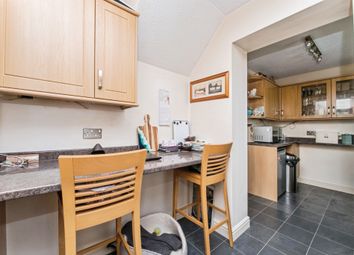
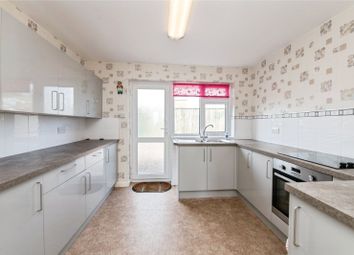
Kitchen/breakfast room: 4.78m x 3.05m (15'8" x 10'0") A good size room fitted with a range of patterned work tops with tiled surrounds, cupboards and drawer units, plumbing for automatic washing machine, space for tumble dryer beneath worktops; inset one and a half bowl single drainer sink unit with mixer tap; inset four ring gas hob with built in oven below; extractor hood over; wall mounted cupboards; wall mounted Worcester gas boiler for hot water and central heating; radiator; Upvc double glazed window overlooking the rear garden and Upvc double glazed doors giving access to the rear garden.

First floor landing: With Upvc double glazed picture window with patterned glass to side aspect; access to roof space via loft ladder.

Bedroom one: 3.99m x 3.3m (13'1" x 10'10") Built in wardrobe; radiator; Upvc double glazed window to front aspect enjoying a pleasant open outlook across the town and the coastline in the distance.

En-suite shower room/WC: 1.75m x 1.55m (5'9" x 5'1") Fitted with shower cubicle with sliding shower splash screen doors; Mira shower unit and tiled cubicle; pedestal wash hand basin; WC; further matching tiling to splash prone areas; shaver socket; extractor fan; Upvc double glazed window with patterned glass.

Bedroom two: 3.38m x 3.07m (11'1" x 10'1") Built in double wardrobe; radiator; Upvc double glazed window overlooking the rear aspect.

Bedroom three: 3.02m x 2.49m (9'11" x 8'2") A good size bedroom with linen cupboard over the stairwell recess; radiator; Upvc double glazed window to front aspect gaining views across the town and coastline in the distance.

Bedroom four: 2.72m x 2.29m (8'11" x 7'6") Upvc double glazed window to rear aspect; radiator.

Bathroom/WC: 2.01m x 1.7m (6'7" x 5'7") Bath with shower splash screen and Mira shower unit; pedestal wash hand basin; WC; radiator; shaver socket; fully tiled walls; extractor fan; Upvc double glazed window with patterned glass.

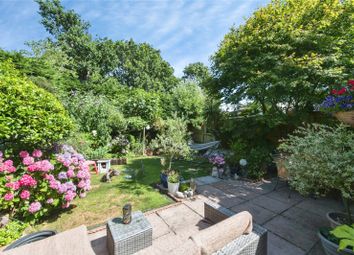
Outside: To the front of the property is a lawned garden with patio stone area directly in front of the property. Double width parking area and driveway runs alongside the property leading to the garage with outside light. Wooden side gate and patio pathway gives access through to the rear garden. The rear garden is a lovely feature of the property, being fully enclosed, enjoying a high degree of privacy and seclusion, mainly laid to lawn with central patio stone pathway leading to a patio sun terrace at the top of the garden to gain the best of the sunshine. A further patio sun terrace stretching the width of the property provides an ideal area for outside entertaining. There are various shrubs and plants providing ample colour. Outside garden lighting.

Garage/workshop: 5.44m x 2.69m (17'10" x 8'10") Up & over door; power and light connected; panelled ceiling with access to storage space in the loft eaves; fitted range of cupboard and drawer units with worksurface over; wall mounted cupboards; part glazed door giving access through to the rear garden.

Zoopla tools

Stamp duty calculator

Our instant calculator helps you understand how much stamp duty is due on property purchases in England & Northern Ireland. Read the latest stamp duty news

From 1st April 2025 £-

This calculation is intended as a guide only. We are unable to provide financial advice, so it's important to consult with an adviser. It applies to UK residents purchasing residential properties in England and Northern Ireland, but does not apply if the purchase is made through a company.

Zoopla insights

Sign in and gain expert analysis to make informed decisions.

More information

  • Tenure

    Freehold

  • Council tax band

    E

  • Report this listing
See all recent sales in EX8

Property descriptions and related information displayed on this page are marketing materials provided by - Pennys Estate Agents. Zoopla does not warrant or accept any responsibility for the accuracy or completeness of the property descriptions or related information provided here and they do not constitute property particulars. Please contact Pennys Estate Agents for full details and further information.