Just added

Offers over

£550,000

(£209/sq. ft)

6 bed detached house for sale
Pott Hall Road, West Row, Bury St. Edmunds IP28

    • 6 beds

    • 3 baths

    • 3 receptions

    • 2,635 sq. ft

  • EPC Rating: D

  • Freehold

Morris Armitage

Logo of Morris Armitage

About this property

    A detached period property nestling on the edge of this semi-rural location and enjoying a substantial plot with a lovely open field view to the front aspect.

    Oozing with character and period features, this property boasts accommodation to include entrance hall, living room, sizeable conservatory, sitting room, kitchen, utility room, lean to, potentially six bedrooms (two ground floor), ensuite and a family bathroom.

    Externally the property offers a superb size and mature rear garden with raised patio area and extensive off road parking.

    Entrance Hall

    With entrance door, radiator, window, door leading to:

    Living Room (4.69 x 4.38 (15'4" x 14'4"))

    With windows to front and side aspects, radiators.

    Wc / Store (3.57 x 1.81 (11'8" x 5'11"))

    Currently storage, however, some preparation has been made to convert to a WC.

    Conservatory (7.38 x 4.06 (24'2" x 13'3"))

    Part bricked and mainly glazed with French doors to the garden, tiled floor, radiators.

    Inner Hall

    With radiator, stairs leading to first floor

    Dining Room (3.91 (12'9"))

    Windows to front aspect, stripped wood flooring, open fire with brick surround, exposed ceiling beams.

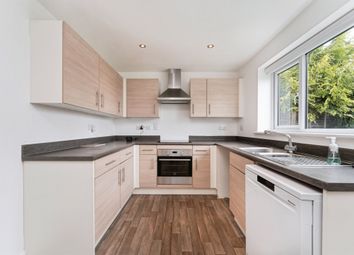
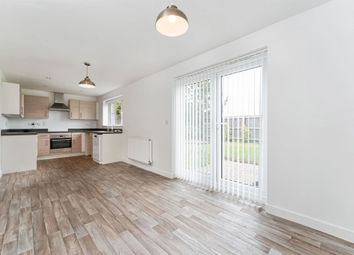
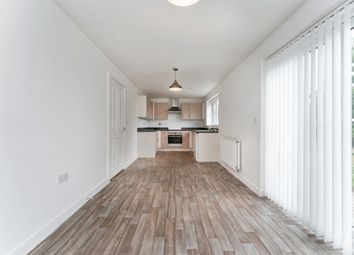
    Kitchen / Breakfast Room (4.52 x 4.52 (14'9" x 14'9"))

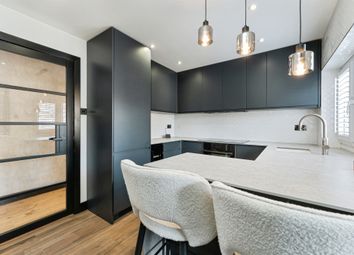
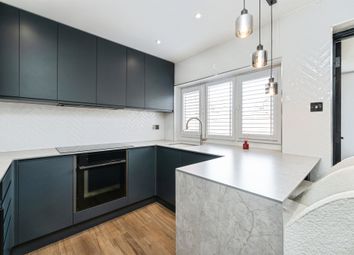
    Range of wall and base units, space for range oven, extractor hood, integrated dishwasher, intergrated fridge/freezer, stainless steel sink and drainer. Windows to front and side.

    Wet Room

    Low level wc, pedestal hand basin, heated towel rail, window to side aspect.

    Bedroom 2 (3.70 x 3.12 (12'1" x 10'2"))

    Windows to rear, door to lean to and loft hatch.

    Utility Room

    Plumbing for washing machine, space for freestanding tumble dryer, door leading to timber shed.

    Bedroom 3 (3.64 x 3.62 (11'11" x 11'10"))

    Window to front aspect, radiator.

    Lean To (3.7 x 1.17 (12'1" x 3'10"))

    First Floor

    Landing

    Loft hatch with ladder, windows to rear.

    Bedroom 1 (4.34 x 4.25 (14'2" x 13'11"))

    With window to rear aspect, radiator

    En-Suite

    Suite comprising of low level wc, shower cubicle, pedestal hand basin and window to side aspect.

    Bedroom 4 (4.33 x 3.64 (14'2" x 11'11"))

    With feature fireplace and window to front aspect, radiator.

    Bedroom 5 (4.72 x 3.64 (15'5" x 11'11"))

    With feature fireplace and window to front aspect, radiator.

    Bedroom 6 (3.05 x 2.24 (10'0" x 7'4"))

    Integrated storage cupboard, window to rear and side aspects, radiator.

    Bathroom

    With panelled bath, low level WC, hand basin, window to side aspect.

    Outside

    The property is approached via a front garden laid to lawn with mature plants and shrubs; Gravelled driveway to side with parking for 3 vehicles and gate to rear garden.

    The rear garden features a large patio area with shed. Steps down to a generous garden mainly laid to lawn with orchard of fruit trees and a range of various outbuildings and storage sheds.

    Property Information

    EPC - D
    Tenure - Freehold
    Council Tax Band - E West Suffolk
    Property Type - Detached House
    Property Construction – Standard
    Number & Types of Room – Please refer to the floorplan
    Square Meters - 133 sqm
    Parking – Driveway
    Electric Supply - Mains
    Water Supply – Mains
    Sewerage - Septic Tank (Mains drainage available on main road)
    Heating sources - Oil
    Broadband Connected - tbc
    Broadband Type – tbc
    Mobile Signal/Coverage – tbc
    Rights of Way, Easements, Covenants – None that the vendor is aware of

    Zoopla tools

    Stamp duty calculator

    Our instant calculator helps you understand how much stamp duty is due on property purchases in England & Northern Ireland. Read the latest stamp duty news

    From 1st April 2025 £-

    This calculation is intended as a guide only. We are unable to provide financial advice, so it's important to consult with an adviser. It applies to UK residents purchasing residential properties in England and Northern Ireland, but does not apply if the purchase is made through a company.

    Zoopla insights

    Sign in and gain expert analysis to make informed decisions.

    More information

    • Tenure

      Freehold

    • Council tax band

      E

    • Report this listing
    See all recent sales in IP28

    Property descriptions and related information displayed on this page are marketing materials provided by - Morris Armitage. Zoopla does not warrant or accept any responsibility for the accuracy or completeness of the property descriptions or related information provided here and they do not constitute property particulars. Please contact Morris Armitage for full details and further information.