Just added

£425,000

4 bed detached house for sale
Ellenbrook Road, Ipswich IP2

    • 4 beds

    • 1 bath

    • 2 receptions

  • Freehold

Keystone IEA Ltd

Logo of Keystone IEA Ltd

About this property

  • Detached House

  • Four Bedrooms

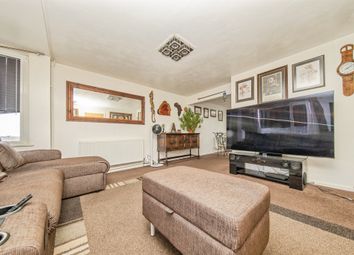
  • Lounge

  • Dining Room

  • Kitchen

  • Utility Room & Cloakroom

  • Family Bathroom

  • Garden Room

  • Popular Location

  • Garage & Driveway

Nestled in the sought-after area of Ellenbrook Road, this charming Extended detached house offers a perfect blend of comfort and convenience. With four bedrooms, this property is ideal for families or those seeking extra space. The house boasts two inviting reception rooms, providing ample room for relaxation and entertaining guests.

The good-sized driveway offers plenty of parking space, making it convenient for residents and visitors alike. Additionally, the garden is a delightful outdoor space, perfect for enjoying sunny days or hosting gatherings.

Situated in a popular location, this home benefits from easy access to local amenities, schools, and transport links, making it an excellent choice for those looking to settle in a vibrant community. This detached house on Ellenbrook Road is not just a place to live; it is a wonderful opportunity to create lasting memories in a welcoming environment. Don't miss the chance to make this lovely property your new home.

Front Entrance

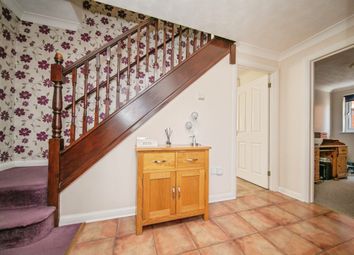
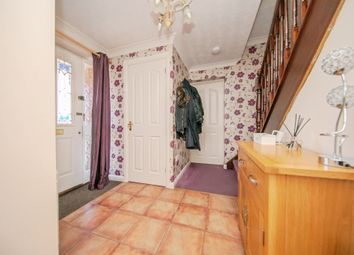
Leading to porch with tiled flooring, window to side, door to hallway, radiator and stairs to first floor.

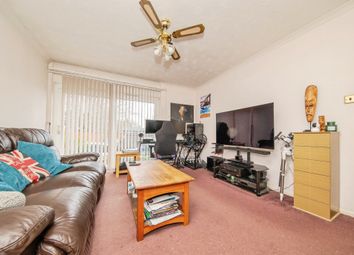
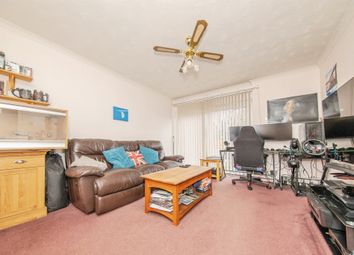
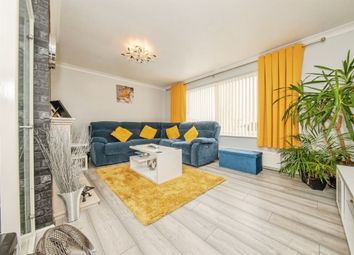
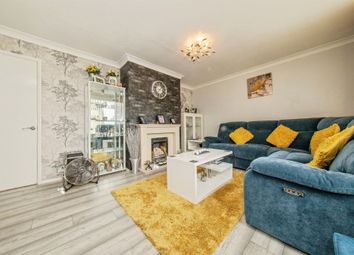
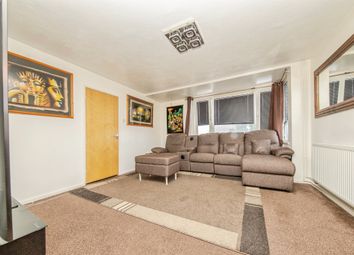
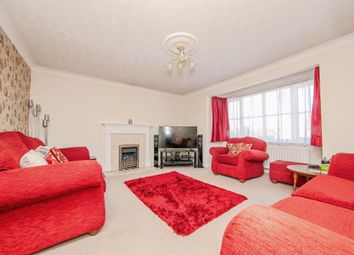
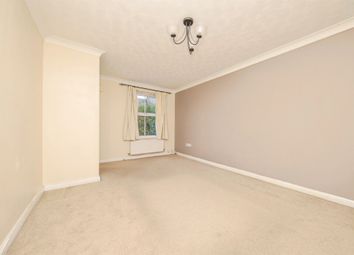
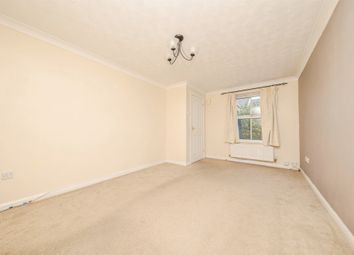
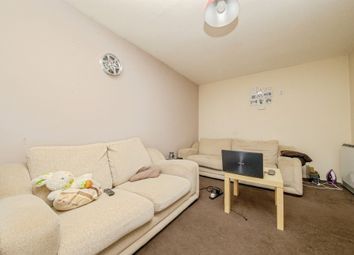
Lounge (19’3 x 10’8)

With window to front, radiator and feature gas fireplace.

Garden Room (11’0 x 9’2)

French doors to rear, window to side and radiator.

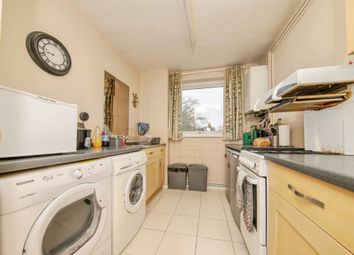
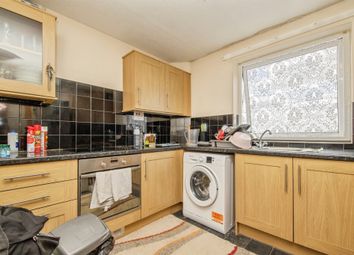
Kitchen (15’1 x 8’4)

Fitted with a range of base units and drawers with matching wall mounted cabinets, 1.5 bowl sink and drainer unit, quartz work top, built-in oven, integrated fridge and freezer, two windows to front, wall mounted boiler and radiator.

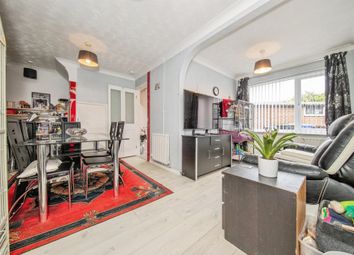
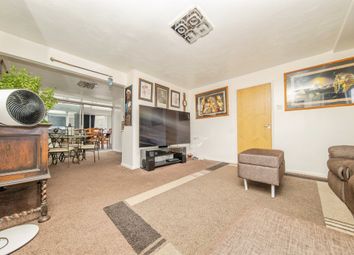
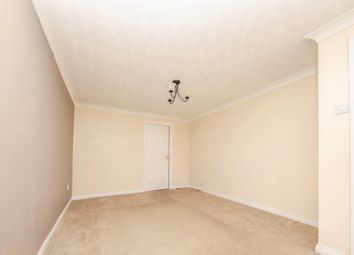
Dining Room (15’4 x 8’4)

Window to front and radiator.

Utility Room (13’1 x 4’8)

Space and plumbing for washing machine and tumble dryer, radiator, window to rear and a built-in storage cupboard.
There is a personal door to garage and door to garden.

Cloakroom

Fitted with a suite comprising WC, vanity inset sink, heated towel rail, radiator, 1⁄2 tiled and window to rear.

First Floor Landing

With loft access and built-in airing cupboard.

Bedroom 1 (13’6 x 10’6)

Window to front, built-in over stairs cupboard and radiator.

Bedroom 2 (10’6 x 9’0)

Window to front, radiator and built-in wardrobe.

Bedroom 3 (10’9 x 8’5)

Window to rear and radiator.

Bedroom 4 (5’6 x 6’2)

Window to rear and radiator.

Bathroom

Fitted with a suite comprising of panelled bath with shower over, WC, pedestal wash basin, tiled walls, heated towel rail and window to rear.

Outside

To the front of the property there is an open plan front garden with block paved driveway and predominantly laid to lawn.
There is a garage with an up and over door, power and light connected.
Outside to the rear of the property, predominantly laid to lawn with patio area and side access.
There is also a summer house and mature flower beds and borders.

Zoopla tools

Stamp duty calculator

Our instant calculator helps you understand how much stamp duty is due on property purchases in England & Northern Ireland. Read the latest stamp duty news

From 1st April 2025 £-

This calculation is intended as a guide only. We are unable to provide financial advice, so it's important to consult with an adviser. It applies to UK residents purchasing residential properties in England and Northern Ireland, but does not apply if the purchase is made through a company.

Zoopla insights

Sign in and gain expert analysis to make informed decisions.

More information

  • Tenure

    Freehold

  • Council tax band

    D

See all recent sales in IP2

Property descriptions and related information displayed on this page are marketing materials provided by - Keystone IEA Ltd. Zoopla does not warrant or accept any responsibility for the accuracy or completeness of the property descriptions or related information provided here and they do not constitute property particulars. Please contact Keystone IEA Ltd for full details and further information.