Just added

Guide price

£450,000

2 bed terraced house for sale
Bedford Street, Hitchin SG5

    • 2 beds

    • 1 bath

    • 2 receptions

  • EPC Rating: D

  • Chain free
  • Freehold

Belvoir - Hitchin and Stevenage

Logo of Belvoir - Hitchin and Stevenage

About this property

  • Chain free

  • Sought after central location

  • Charming period 2-bedroom cottage

  • Well-presented throughout

  • Garden with southerly aspect

  • Garage

  • Pleasant walk to town

  • Local well-regarded schooling

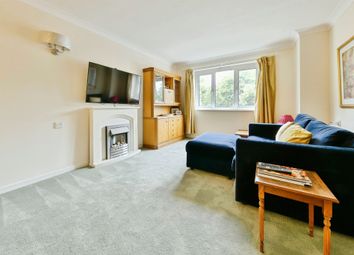
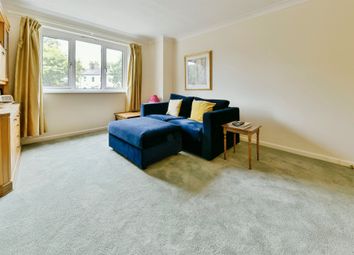
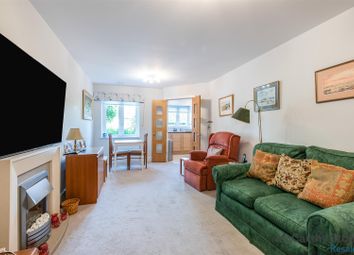
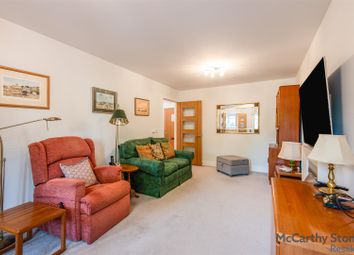
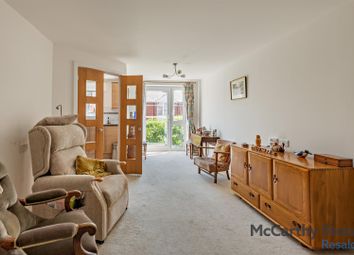
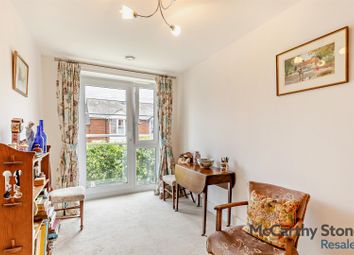
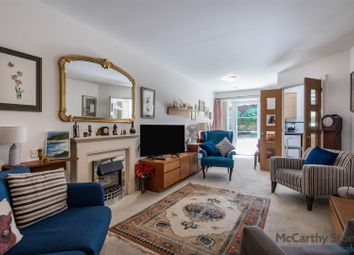
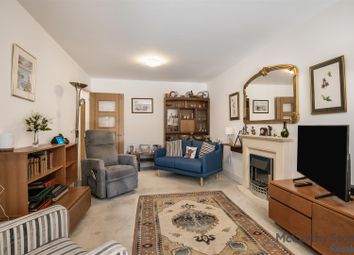
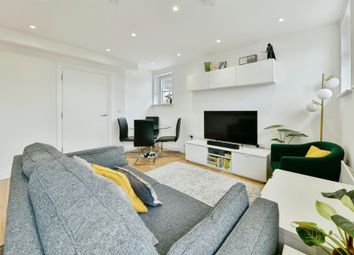
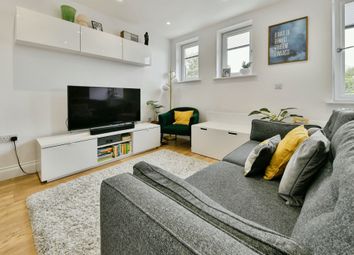
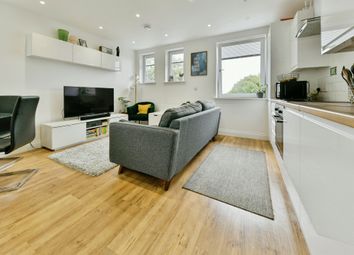
Nestled in the heart of Hitchin, on the picturesque Bedford Street, this charming period cottage offers a delightful blend of character and modern living. With two inviting reception rooms now open-plan, this home provides ample space for relaxation and entertaining. The two well-appointed bedrooms are perfect for a small family or those seeking a peaceful retreat.

The property boasts a neatly maintained garden, enjoying a sunny southerly aspect, ideal for soaking up the sun during the warmer months. Additionally, the generously proportioned garage adds a practical touch, providing parking, valuable storage or potential for a workshop.

Situated in a highly desirable area, this cottage is just a pleasant stroll away from the vibrant town centre, where you can enjoy a variety of shops, cafes, and local amenities. The neighbourhood is known for its 'village-like' community, making it a welcoming place to call home. Families will appreciate the local well-regarded schooling options, ensuring quality education is within easy reach.

This delightful cottage is a rare find in such a sought-after location, offering both charm and convenience. Whether you are looking to settle down or invest in a property with character, this home is sure to impress. Don't miss the opportunity to make this enchanting cottage your own.

EPC rating: D.

Ground Floor

Entrance

Via traditional wooden front door into:

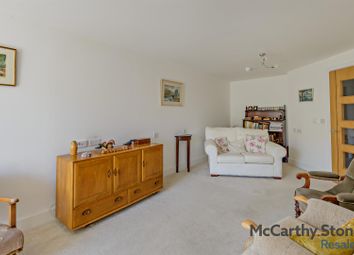
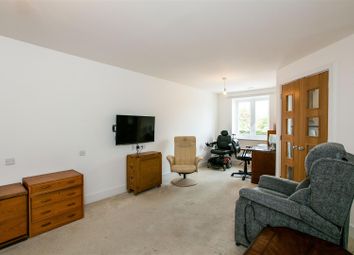
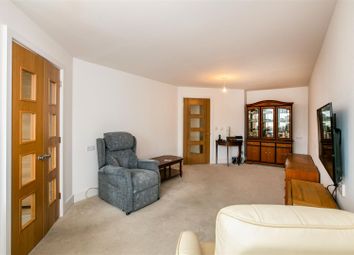
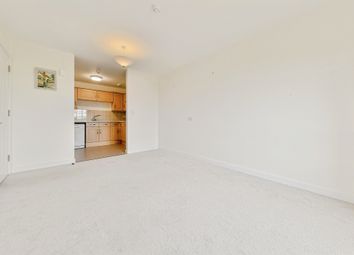
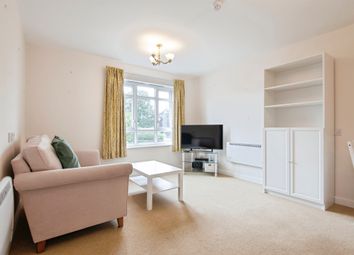
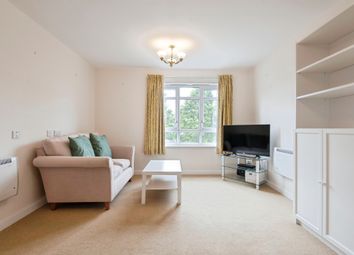
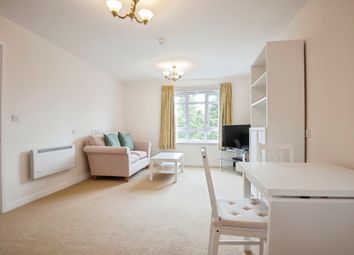
Living /Diner (6.45m x 3.45m (21'2" x 11'4"))

UPVC double glazed window to front aspect and door to garden. Stairs rising to first floor with open storage beneath. Feature fireplace with log burner. Two radiators. Door to:

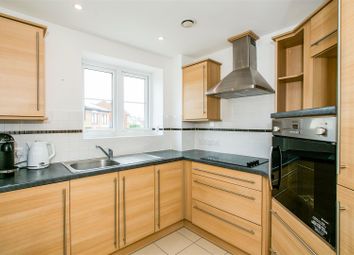
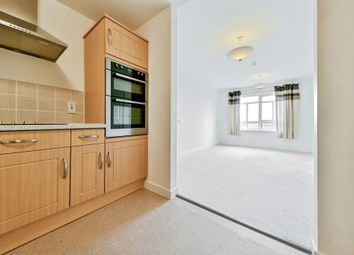
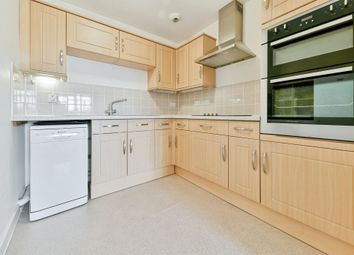
Kitchen (3.35m x 1.9m (11'0" x 6'3"))

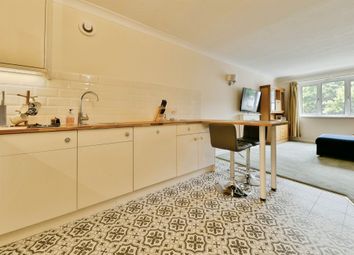
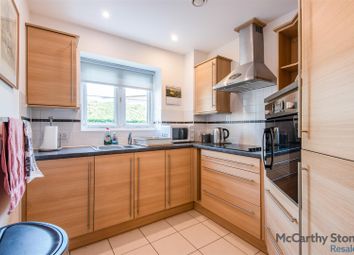
UPVC double glazed window to side aspect and door to garden. Fitted with a range of base and wall mounted cabinets providing storage. Stainless steel single bowl sink and drainer with chrome 'Swan-neck' mixer tap. Built in stainless steel single over and inset four burner gas hob with chimney hood extractor over. Integrated under counter fridge and slimline dishwasher. 'Metro' tiling to splashbacks. Door to:

Bathroom

UPVC obscure double glazed window to rear aspect and Velux skylight. Fully tiled suite comprising panel enclosed bath with chrome taps and separate wall mounted thermostatic shower, glass shower screen, pedestal mounted hand wash basin and low level push-button flush WC. Chrome heated towel radiator. Extractor.

First Floor

Landing

Hatch providing access to loft space. Doors to both bedrooms.

Bedroom One (3.45m x 3.15m (11'4" x 10'4"))

UPVC double glazed window to front aspect. Radiator.

Bedroom Two (3.15m x 2.55m (10'4" x 8'4"))

UPVC double glazed window to rear aspect. Cupboard housing gas central heating 'Combi' boiler. Radiator.

Exterior

Frontage

Low maintenance border enclosed by dwarf brick wall. Steps to front door.

Rear Garden

Fence and hedge enclosed. Right of way access across rear. Outbuilding divided into storage shed and utility space with plumbing for washing machine. Paved are leading to established lawn. Courtesy door to garage.

Garage (6.4m x 3.05m (21'0" x 10'0"))

Accessed via Gaping Lane. Single garage with up & over door and lighting. Small hard standing directly in front of garage.

Property Information

Council Tax: Band C
EPC Rating: D

Disclaimer

Every care has been taken with the preparation of these particulars, but they are for general guidance only and complete accuracy cannot be guaranteed. If there is any point, which is of particular importance please ask or professional verification should be sought. All dimensions are approximate. The mention of fixtures, fittings and/or appliances does not imply they are in full efficient working order. Photographs are provided for general information and it cannot be inferred that any item shown is included in the sale. These particulars do not constitute a contract or part of a contract.

Zoopla tools

Stamp duty calculator

Our instant calculator helps you understand how much stamp duty is due on property purchases in England & Northern Ireland. Read the latest stamp duty news

From 1st April 2025 £-

This calculation is intended as a guide only. We are unable to provide financial advice, so it's important to consult with an adviser. It applies to UK residents purchasing residential properties in England and Northern Ireland, but does not apply if the purchase is made through a company.

Zoopla insights

Sign in and gain expert analysis to make informed decisions.

More information

  • Tenure

    Freehold

  • Council tax band

    C

See all recent sales in SG5

Property descriptions and related information displayed on this page are marketing materials provided by - Belvoir - Hitchin and Stevenage. Zoopla does not warrant or accept any responsibility for the accuracy or completeness of the property descriptions or related information provided here and they do not constitute property particulars. Please contact Belvoir - Hitchin and Stevenage for full details and further information.