Just added

£600,000

5 bed detached house for sale
Fairefield Crescent, Glenfield, Leicester LE3

    • 5 beds

    • 1 bath

    • 2 receptions

  • Freehold

Connells - Leicester

Logo of Connells - Leicester

About this property

  • Modern Detached Five Bedroom Family Home

  • Spacious Living Accommodation, Underfloor Heating

  • Open-Plan Kitchen/Diner, Two Double Ovens, Two Warming Drawers, Coffee Machine & Built in Dishwashwer

  • Two En-Suites, Additional Family Bathroom & Ground Floor WC

  • Private Rear Garden & Off Road Parking to The Front

  • Excellent Transport Links and Local Amenities Nearby

  • CCTV

  • Viewing Highly Recommended to Appreciate the Size and Accommodation of This Beautifully Presented Property

Summary
Connells are pleased to offer for sale this beautifully presented five bedroom detached home offering spacious living accommodation, the property includes multiple well-sized bedrooms, and two bathrooms. Outside features a private rear garden and off road parking to the front.

Description
Modern Detached Family Home in Sought-After Glenfield Location

Situated in the highly desirable area of Glenfield, this beautifully presented five bedroom detached home offers a perfect blend of modern living and family comfort. Located on the quiet and well-regarded Fairefield Crescent, the property benefits from excellent local amenities, reputable schools, and easy access to Leicester city centre and major road links including the A46 and M1.

Internally, the property boasts a spacious and thoughtfully designed layout. The ground floor features a welcoming entrance hallway leading to a bright and airy living room, ideal for relaxing or entertaining. To the rear, a contemporary open-plan kitchen/diner provides the heart of the home, complete with fitted units, ample workspace, and direct access to the rear garden. A convenient downstairs WC and additional storage further enhance the practicality of the space.

Upstairs, the property continues to impress with well-proportioned bedrooms, including a generous master bedroom, along with further bedrooms ideal for children, guests, or home office use. A modern family bathroom serves the upper floor, finished to a high standard.

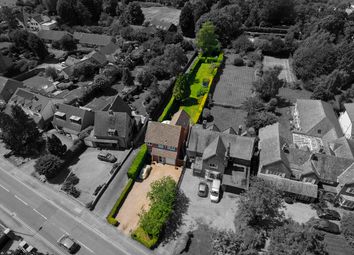
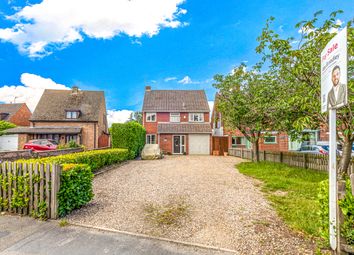
Externally, the home benefits from a private rear garden, perfect for outdoor dining and family enjoyment. To the front, there is a driveway providing off-road parking.

Viewing is highly recommended to appreciate the size and location of this delightful, well-presented property.

Hallway
Welcoming entrance hallway providing access to the main living areas, with neutral décor, useful storage space, and stairs leading to the first floor.

Ground Floor Wc
Convenient ground floor WC fitted with a low-level toilet and wash hand basin, finished with neutral décor

Lounge
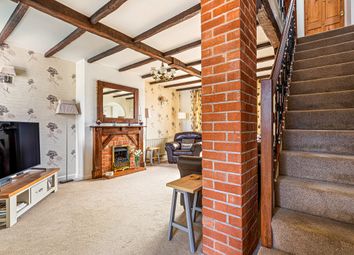
A generously sized and well-presented living space, designed to offer both comfort and practicality. A large front-facing window allows an abundance of natural light to fill the room, creating a bright and welcoming atmosphere throughout the day. The space easily accommodates a range of seating arrangements, making it ideal for both relaxing evenings and social gatherings.

Dining Room
A well-proportioned and inviting space, perfectly suited for both everyday family meals and formal entertaining. Positioned conveniently adjacent to the kitchen, it offers ample room for a large dining table and chairs, creating an ideal setting for gatherings.

Kitchen/Breakfast Room
The kitchen/breakfast room is a contemporary and well-appointed space, thoughtfully designed for both everyday living and entertaining. Fitted with a range of modern wall and base units, it offers ample worktop space along with room for integrated or freestanding appliances. Natural light enhances the room from the Bi-Folding doors, creating a bright and welcoming atmosphere, while access to the rear garden adds to its practicality. Finished in a neutral style, the space provides a perfect balance of functionality and modern living.

Utility Room
Providing additional space for laundry and storage. Fitted with worktop space, it offers room for washing machine and other appliances, helping to keep the main kitchen area clutter-free. Conveniently positioned with access to the rear garden, it enhances the day-to-day usability of the home.

First Floor Landing

Bedroom One
A spacious and well-presented principal bedroom benefits from ample natural light, creating a bright and airy atmosphere and door leading to the en-suite

En-Suite
A modern and well-presented space, fitted with a stylish suite comprising a shower enclosure, low-level WC, and wash hand basin, finished with contemporary tiling,

Bedroom Three
Finished in neutral décor, it provides a practical and adaptable space to suit a variety of needs.

Bedroom Four
A well-sized fourth bedroom offering flexible accommodation, ideal as a guest room, study, or additional child’s bedroom.

Bedroom Five
A well-proportioned fifth bedroom providing flexible additional accommodation. The room benefits from natural light and offers space for a single bed and essential furnishings.

Bathroom
A modern and well-appointed family bathroom fitted with a three-piece suite comprising a panelled bath with shower over, low-level WC, and wash hand basin. The room is finished with contemporary tiling and neutral décor, creating a clean and stylish space.

Second Floor

Bedroom Two
Offering a comfortable and versatile space. The room benefits from good natural light and finished in neutral décor

En-Suite
Fitted with a modern suite comprising a shower enclosure, low-level WC, and wash hand basin, with complementary tiling creating a clean and contemporary finish.

Outside
Externally, the property benefits from a well-maintained and private rear garden, mainly laid to lawn with a patio area-ideal for outdoor dining, entertaining, and family use. The garden provides a pleasant and secure space. To the front, the property offers a neat frontage with a driveway providing off-road parking, adding to the overall convenience and appeal of the home.

1. Money laundering regulations - Intending purchasers will be asked to produce identification documentation at a later stage and we would ask for your co-operation in order that there will be no delay in agreeing the sale.
2: These particulars do not constitute part or all of an offer or contract.
3: The measurements indicated are supplied for guidance only and as such must be considered incorrect.
4: Potential buyers are advised to recheck the measurements before committing to any expense.
5: Connells has not tested any apparatus, equipment, fixtures, fittings or services and it is the buyers interests to check the working condition of any appliances.
6: Connells has not sought to verify the legal title of the property and the buyers must obtain verification from their solicitor.

Zoopla tools

Stamp duty calculator

Our instant calculator helps you understand how much stamp duty is due on property purchases in England & Northern Ireland. Read the latest stamp duty news

From 1st April 2025 £-

This calculation is intended as a guide only. We are unable to provide financial advice, so it's important to consult with an adviser. It applies to UK residents purchasing residential properties in England and Northern Ireland, but does not apply if the purchase is made through a company.

Zoopla insights

Sign in and gain expert analysis to make informed decisions.

More information

  • Tenure

    Freehold

  • Council tax band

    E

See all recent sales in LE3

Property descriptions and related information displayed on this page are marketing materials provided by - Connells - Leicester. Zoopla does not warrant or accept any responsibility for the accuracy or completeness of the property descriptions or related information provided here and they do not constitute property particulars. Please contact Connells - Leicester for full details and further information.