Just added

£750,000

3 bed bungalow for sale
Chestnut Drive, Ashurst, Southampton, Hampshire SO40

    • 3 beds

    • 2 baths

    • 3 receptions

  • EPC Rating: D

  • Freehold

Austin & Wyatt - Lyndhurst Sales

Logo of Austin & Wyatt - Lyndhurst Sales

About this property

    Situated in a cul-de-sac in the heart of the New Forest village of Ashurst is this extended and versatile single storey residence, offering spacious and well-presented accommodation. The property would lend itself to multi-generational living with up to four generous double bedrooms and three spacious reception rooms depending on configuration, which include a superb garden room with bi-fold doors and roof lantern. One of the bedrooms could be self-contained with a kitchen area if required and its own entrance. The main Howdens kitchen is fitted with a range of integrated appliances. Outside there is extensive parking available with space for a motorhome, complemented by a detached double garage, carport and a useful workshop. The landscaped and private gardens approaching a quarter of an acre feature a spacious block paved seating area perfect to relax or entertain overlooking the well maintained lawn and well stocked borders.

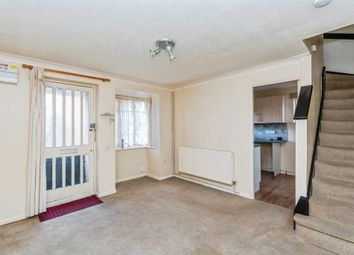
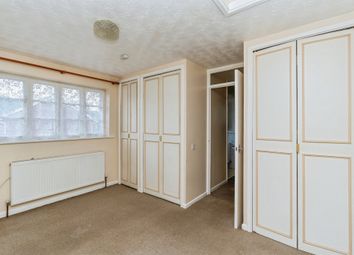
    The covered entrance and front door open into the bright and welcoming entrance hall fitted with high quality Karndean flooring which complements the neutral decor extending throughout the home. To the right French doors open to the L-shaped and dual aspect family room or optional bedroom. Off the entrance hall is a useful storage cupboard, separate boiler cupboard and tiled cloakroom. An inner hall accesses bedroom one which boasts a bespoke range of fitted wardrobes and dresser units. Bedroom two also boasts built in wardrobes and has direct access to the garden and block paved seating area. The large sitting room features a central display cabinet which glazed French doors opening to the impressive dual aspect garden room with air conditioning and flooded with natural light from two sets of bi/tri fold doors and a ceiling lantern. The family bathroom comprises a p-shaped bath with shower over, vanity units with wash basin, dual flush wc and a heated towel rail.
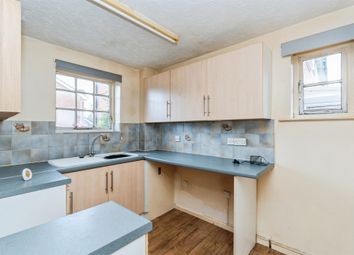
    The stylish Howdens fitted kitchen offers a range of oak effect wall and base units with granite effect work surfaces and breakfast bar. A range of integrated appliances includes double oven, four burner induction hob with filter hood over, slimline dishwasher and space for a fridge freezer. From the kitchen a stable door leads into a lobby area with access to the outside and also what could be used as an annexe. A kitchen area is fitted with a range of Howdens wall and base units with oak block effect work surfaces, sink and integrated oven. A generous double bedroom benefits from a built in wardrobe and luxury-suite shower room comprising a large shower cubicle, vanity unit with wash basin and wc. The bedroom has air conditioning and French doors to the garden.

    Parking - Extensive parking is available on the block paved driveway with ample space for a motorhome and secure double gates to an additional parking area fronting the detached double garage fitted with a remote up and over door, carport to the side and EV charging point.

    Outside - Secure gates either side of the property access the private and enclosed rear garden set against a treelined leafy backdrop . A block paved side way extends to a generous seating area which abuts the rear of the property perfect for entertaining or al fresco dining. The shaped and well-tended lawn extends to the rear of the garden which additional seating areas to relax, a large timber workshop is situated to the side of the property.

    Location - The popular village of Ashurst is conveniently located within the New Forest National Park just minutes from the open forest with a wealth of amenities available in the village including shops, restaurants, public houses and a train station with direct rail links to London Waterloo. Lyndhurst is within 3 miles with a comprehensive range of amenities available within the neighbouring town of Totton or Southampton City Centre. Easy access is available on to the motorway network providing access to the South Coast and beyond.

    Zoopla tools

    Stamp duty calculator

    Our instant calculator helps you understand how much stamp duty is due on property purchases in England & Northern Ireland. Read the latest stamp duty news

    From 1st April 2025 £-

    This calculation is intended as a guide only. We are unable to provide financial advice, so it's important to consult with an adviser. It applies to UK residents purchasing residential properties in England and Northern Ireland, but does not apply if the purchase is made through a company.

    Zoopla insights

    Sign in and gain expert analysis to make informed decisions.

    More information

    • Tenure

      Freehold

    • Council tax band

      E

    • Report this listing
    See all recent sales in SO40

    Property descriptions and related information displayed on this page are marketing materials provided by - Austin & Wyatt - Lyndhurst Sales. Zoopla does not warrant or accept any responsibility for the accuracy or completeness of the property descriptions or related information provided here and they do not constitute property particulars. Please contact Austin & Wyatt - Lyndhurst Sales for full details and further information.