£625,000
4 bed detached house for saleOrchard Close, Corfe Mullen, Wimborne, Dorset BH21
4 beds
2 baths
2 receptions
About this property
Four bedroom detached family home
Quiet cul-de-sac location in Corfe Mullen
Stunning far-reaching countryside views
Spacious dual-aspect lounge/dining room
Conservatory overlooking the rear garden
Stylish kitchen/breakfast room with utility room
Principal bedroom with luxury en-suite
Loft room ideal for office or hobbies room
Double garage and resin driveway parking
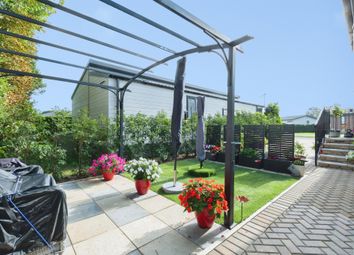
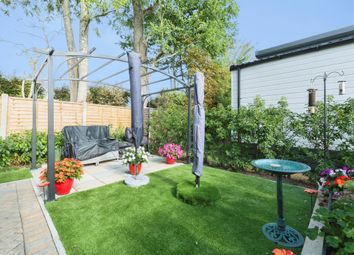
Landscaped tiered rear garden with patio areas
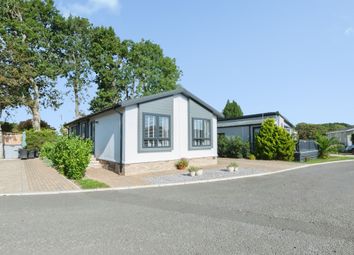
New instruction! A beautifully presented four-bedroom detached family home, tucked away in a quiet cul-de-sac in the sought-after Corfe Mullen area of Wimborne, enjoying stunning far-reaching countryside views to the rear.
Situated approximately three miles from Wimborne town centre, the property is conveniently located within easy walking distance via a footpath to local amenities including the Co-operative Food Store, Village Hall, Library, bh Live leisure centre with swimming pool, and highly regarded local schools.
Offered to the market for the first time in approximately 45 years since new, this individually designed home provides spacious and versatile accommodation arranged over two floors.
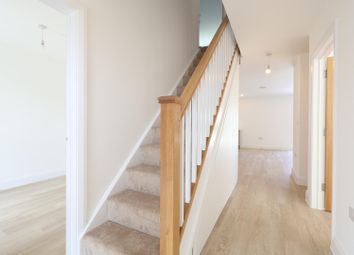
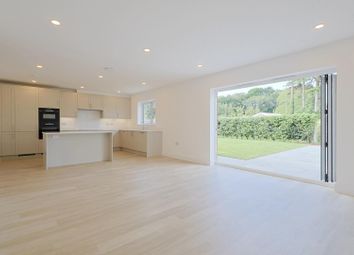
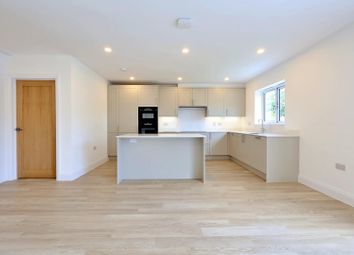
The ground floor features a welcoming split-level entrance hall with understairs storage and separate coat cupboard, a downstairs cloakroom, and a modern style kitchen/breakfast room with integrated appliances, separate utility room, and side access. The bright and spacious dual-aspect lounge/dining room opens via patio doors into a superb conservatory, creating an additional reception space perfectly positioned to enjoy the spectacular countryside outlook and sunsets.
A striking oak and glass staircase leads to a galleried first-floor landing with patio doors opening onto a front balcony overlooking a wooded aspect. There are four bedrooms, comprising three doubles and one single, all benefiting from built-in wardrobes. The Master bedroom features an extensive range of fitted furniture and a modern style en-suite shower room. The remaining bedrooms are served by a family bathroom with jacuzzi bath and separate shower.
A pull-down loft ladder provides access to a useful loft room with rear dormer window, fitted desk unit, and far-reaching panoramic scenery, ideal as a home office, hobbies room, or playroom, together with additional loft storage space.
Externally, the property benefits from a low-maintenance front garden and resin driveway providing off-road parking for two vehicles, leading to a double garage with electric door and side access. The enclosed landscaped rear garden is arranged over three tiers, including a paved patio, lawned area, and lower gravelled seating area bordered by mature plants and shrubs.
Further benefits include double glazing, gas central heating and water softener.
A rare opportunity to acquire a unique family home in a superb setting. Early viewing is highly recommended to fully appreciate the accommodation and views on offer.
Zoopla tools
Stamp duty calculator
Our instant calculator helps you understand how much stamp duty is due on property purchases in England & Northern Ireland. Read the latest stamp duty news
This calculation is intended as a guide only. We are unable to provide financial advice, so it's important to consult with an adviser. It applies to UK residents purchasing residential properties in England and Northern Ireland, but does not apply if the purchase is made through a company.
Zoopla insights
Sign in and gain expert analysis to make informed decisions.
.png)