Just added

£185,000

2 bed terraced house for sale
Bosworth Road, Measham, Swadlincote, Leicestershire DE12

    • 2 beds

    • 1 bath

    • 1 reception

  • EPC Rating: C

  • Freehold

Your Move - Swadlincote

Logo of Your Move - Swadlincote

About this property

  • Two double bedrooms

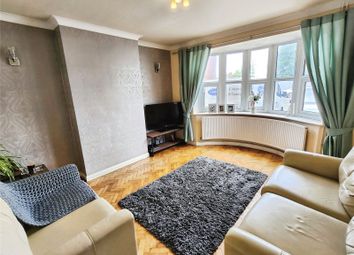
  • Separate reception living room

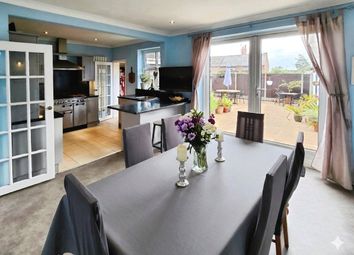
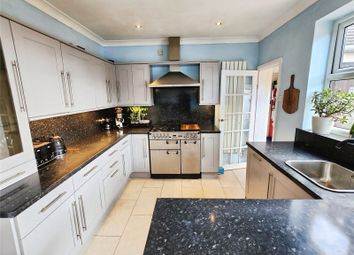
  • Kitchen with dining space

  • Enclosed rear garden

  • EPC rating C efficiency

  • Low-cost Council Tax Band A

  • Ideal for first-time buyers

  • Family-friendly village location

  • Near shops, cafés and amenities

  • Access to parks and countryside walks

This two-bedroom terraced house is offered for sale in Measham, Swadlincote, Leicestershire, and is suited to first-time buyers and families.

The property provides a separate reception room, offering defined living space away from the kitchen. The kitchen includes dining space, allowing for an area for mealtimes and day-to-day family use. There are two double bedrooms, giving flexible options for sleeping arrangements or home working, and a shower room serving the first floor. The property has an EPC rating of C and falls within Council Tax Band A.

Externally, the house benefits from a garden, providing outdoor space for relaxation or play, as well as potential for planting or seating areas.

Measham is a well-served village within easy reach of Swadlincote and Ashby-de-la-Zouch, with a range of local amenities including shops, cafés and everyday services along the high street. Nearby parks and walking routes, including local countryside paths and green spaces, offer opportunities for recreation and exercise.

Schooling options in and around Measham include primary and secondary schools serving the local community, making the location practical for families.

Public transport links are available via local bus services connecting Measham to Swadlincote, Ashby-de-la-Zouch and Burton upon Trent. The nearest railway stations are typically found in nearby Burton upon Trent and Tamworth, both accessible by road, offering services towards Birmingham, Derby and other regional destinations, with typical journey times of around 20–30 minutes to major centres from those stations.

Important Note to Potential Purchasers & Tenants:
We endeavour to make our particulars accurate and reliable, however, they do not constitute or form part of an offer or any contract and none is to be relied upon as statements of representation or fact. The services, systems and appliances listed in this specification have not been tested by us and no guarantee as to their operating ability or efficiency is given. All photographs and measurements have been taken as a guide only and are not precise. Floor plans where included are not to scale and accuracy is not guaranteed. If you require clarification or further information on any points, please contact us, especially if you are traveling some distance to view. Potential purchasers: Fixtures and fittings other than those mentioned are to be agreed with the seller. Potential tenants: All properties are available for a minimum length of time, with the exception of short term accommodation. Please contact the branch for details. A security deposit of at least one month’s rent is required. Rent is to be paid one month in advance. It is the tenant’s responsibility to insure any personal possessions. Payment of all utilities including water rates or metered supply and Council Tax is the responsibility of the tenant in most cases.

SWD260288/8

Decsription

Entrance Porch

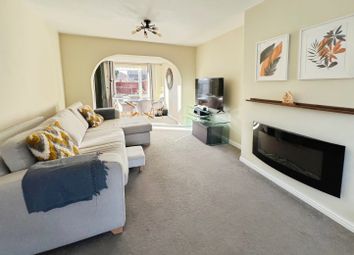
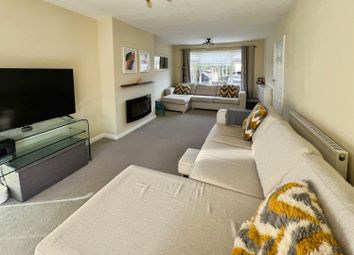
Lounge (4.7m x 4m)

The lounge is spacious with stairs leading off to the first floor.

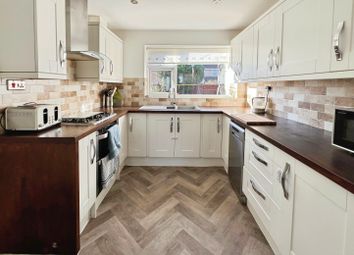
Kitchen (4m x 3.4m)

The kitchen is well equipped and fitted with wall and base units. There is ample space for a dining table and appliances. The kitchen is located to the rear of the property and so leads out into the garden.

On The First Floor:

Main Bedroom (4.01m x 3.76m)

The main bedroom is a spacious double with a useful over the stairs cupboard.

Bedroom Two (3.43m x 2.64m)

The second bedroom is a small double bedroom.

Shower Room (2.51m x 1.8m)

The shower room is modern with a double shower enclosure, vanity wash unit and a low flush wc.

Garden

The rear garden is private and well maintained and has been landscaped to a good standard. There is a variety of plants and shrubs with a timber shed to the rear.

Zoopla tools

Stamp duty calculator

Our instant calculator helps you understand how much stamp duty is due on property purchases in England & Northern Ireland. Read the latest stamp duty news

From 1st April 2025 £-

This calculation is intended as a guide only. We are unable to provide financial advice, so it's important to consult with an adviser. It applies to UK residents purchasing residential properties in England and Northern Ireland, but does not apply if the purchase is made through a company.

Zoopla insights

Sign in and gain expert analysis to make informed decisions.

More information

  • Tenure

    Freehold

  • Council tax band

    A

  • Report this listing
See all recent sales in DE12

Property descriptions and related information displayed on this page are marketing materials provided by - Your Move - Swadlincote. Zoopla does not warrant or accept any responsibility for the accuracy or completeness of the property descriptions or related information provided here and they do not constitute property particulars. Please contact Your Move - Swadlincote for full details and further information.