Just added

£300,000

(£489/sq. ft)

2 bed detached bungalow for sale
Seabourne Way, Dymchurch, Romney Marsh TN29

    • 2 beds

    • 1 bath

    • 1 reception

    • 614 sq. ft

  • EPC Rating: D

  • Chain free
  • Freehold

Mapps Estates

Logo of Mapps Estates

About this property

  • Link-Detached Bungalow

  • Two Bedrooms

  • Quiet Cul-De-Sac Location

  • Spacious Lounge/Diner

  • Kitchen & Lean-To Utility Area

  • Modern Fitted Shower Room

  • Front & Rear Gardens

  • Walking Distance To The Beach & Village

  • Off Road Parking & Garage

  • No Onward Chain

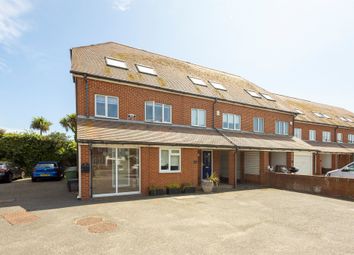
Mapps Estates are pleased to bring to the market this well presented two bedroom link-detached bungalow residence conveniently located within walking distance of the seafront and Dymchurch high street. The accommodation comprises a front entrance porch and reception hall, a fitted kitchen, a lean-to with utility area, two bedrooms, a modern fitted shower room, and a spacious lounge/diner opening to the rear patio and garden. There is also a large front garden laid to lawn, a garage and off-road parking space. Being sold with the benefit of no onward chain, an early viewing comes highly recommended.

Located within level walking distance of Dymchurch village centre and its beautiful sandy beaches and sea wall. In the village you will find a small selection of independent shops and amenities, together with a Tesco mini store; the famous Romney, Hythe & Dymchurch railway also has a station in the village. The pretty Cinque Port town of Hythe is a short car journey along the coast and offers a good selection of independent shops together with Sainsbury's, Waitrose and Aldi stores. The town also has the beautiful historic Royal Military Canal running through the centre. Primary schooling is located in Hythe, Lympne and the village of Dymchurch, while secondary schooling is available in nearby New Romney and Saltwood, with both boys' and girls' grammar schools are available in Folkestone. The M20 Motorway, Channel Tunnel Terminal and Port of Dover are also easily accessed by car. High speed rail services are available from Ashford International railway station with a travelling time of approximately 40 minutes to London, St Pancras, and from Folkestone West with a travelling time of approximately 50 minutes.

Entrance Porch

With UPVC double glazed windows and front door, wood effect vinyl flooring, wall light and coat-hanging space, wooden internal stable door opening to reception hall.

Reception Hall 15'3 X 6' (Max Points)

With loft hatch, built-in airing cupboard with hot water cylinder, fitted shelving and heating control panel, store cupboard over, wood effect laminate flooring, radiator.

Lounge/Diner 21'1 X 14'5

An 'L' shaped lounge/diner with an exposed brick fireplace with electric fire set onto tiled hearth, matching corner TV unit, picture rail, two sets of double glazed sliding patio doors opening to patio and rear garden, three radiators.

Kitchen 8'5 X 8'2

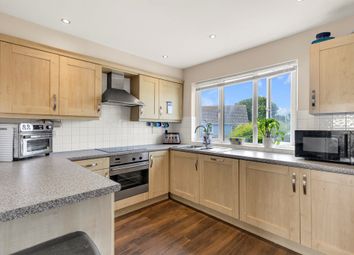
With a range of matching wood effect store cupboards and drawers, pull-out shelved larder cupboard, roll top worksurfaces with tiled splashbacks, inset single drainer stainless steel sink with mixer tap over, space and plumbing for washing machine, electric cooker, wall-hung Vaillant gas-fired boiler, high level store cupboard housing electric meter and recently-installed consumer unit, wood effect laminate flooring, painted wood panelled ceiling, side aspect window, side aspect UPVC double glazed window and door opening through to lean-to.

Lean-To 21'5 X 4'1

With front and back doors, fitted ceramic sink with wall tap over, space and plumbing for washing machine, brick paved flooring, wall light, power points.

Bedroom 13'2 (Max) X 11'4

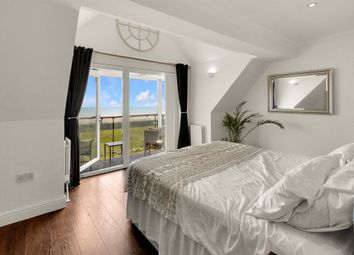
With front aspect bay window with UPVC double glazed windows looking onto garden, picture rail, recessed store cupboard to chimney breast, radiator.

Bedroom 9'1 X 6'2

With front aspect UPVC double glazed window, picture rail, radiator.

Shower Room 8'2 X 5'1

With UPVC frosted double glazed window, wall hung wash hand basin, walk-in shower enclosure with Mira electric shower, fully tiled walls, wall-mounted fan heater, extractor fan, vinyl flooring, painted wood panelled ceiling, radiator.

Outside:

The property is approached via a shared brick block paved driveway with the neighbouring property which access the garage and a hardstanding for one car. The large front garden is laid to lawn. The rear garden can be accessed either via the garage or the side lean-to. This has a paved patio area, the garden being laid to lawn with mature shrub borders and fruit trees. There is also a garden shed, a composter and a water butt.

Garage 17'7 X 7'8

With up and over garage door, rear aspect UPVC double glazed window and door to rear garden, power and light.

Zoopla tools

Stamp duty calculator

Our instant calculator helps you understand how much stamp duty is due on property purchases in England & Northern Ireland. Read the latest stamp duty news

From 1st April 2025 £-

This calculation is intended as a guide only. We are unable to provide financial advice, so it's important to consult with an adviser. It applies to UK residents purchasing residential properties in England and Northern Ireland, but does not apply if the purchase is made through a company.

Zoopla insights

Sign in and gain expert analysis to make informed decisions.

More information

  • Tenure

    Freehold

  • Council tax band

    C

  • Report this listing
See all recent sales in TN29

Property descriptions and related information displayed on this page are marketing materials provided by - Mapps Estates. Zoopla does not warrant or accept any responsibility for the accuracy or completeness of the property descriptions or related information provided here and they do not constitute property particulars. Please contact Mapps Estates for full details and further information.