Just added

Offers in region of

£345,000

4 bed terraced house for sale
Nightingale Gardens, Church Village, Pontypridd, Rhondda Cynon Taf CF38

    • 4 beds

    • 3 baths

    • 2 receptions

  • Chain free
  • Freehold

Walker and Lewis

Logo of Walker and Lewis

About this property

  • Stunning Four Double Bedroom Town House

  • Separate Garage and Parking Space

  • Two Spacious Reception Rooms

  • Large Kitchen/Breakfast Room

  • Two En-Suite Shower Rooms

  • Enclosed Rear Garden with Rear Access

  • Superb Family Home

  • No Onward Chain

  • Wheelchair accessible

Formerly an ex-show home, we are delighted to offer for sale this beautifully presented spacious four double bedroom mid terraced property offering versatile family accommodation across three floors and benefits from a separate garage and driveway parking. The property is situated on a highly sought-after residential development and the accommodation comprises, a welcoming sitting room, a spacious kitchen/breakfast room ideal for family living and entertaining, and a convenient downstairs WC. To the first floor is an impressive lounge with French doors opening onto a large balcony, along with a generous master bedroom complete with fitted wardrobes and en suite facilities. The second floor offers a further three double bedrooms, one of which also benefits from another en-suite, together with a modern family bathroom. Ideally located, the property provides easy access to a range of well-regarded schools, local shops, restaurants, and excellent road links via the A470, offering convenient connections to the M4 corridor. Viewing is highly recommended on this fantastic family home. No onward chain.

Entrance Hall

Entered via panelled and glazed door to hallway with stairs off to first floor. Doors to dining room, kitchen and cloakroom. Large under stairs storage cupboard plus another large storage cupboard.

Cloakroom

Fitted with a close coupled w.c. And wash hand basin.

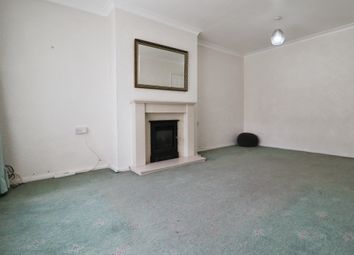
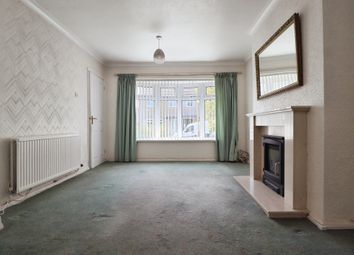
Sitting Room (2.76 m x 4.87 m (9'1" x 16'0"))

Upvc double glazed window to front.

Kitchen/Breakfast Room (4.95 m x 3.99 m (16'3" x 13'1"))

Spacious kitchen/breakfast room with a range of wall and base units with inset sink unit. Built in double oven and separate gas hob, integrated dishwasher and fridge/freezer. Plumbing for automatic washing machine and wall mounted gas central heating boiler. Upvc double glazed window and upvc double glazed French doors to rear garden.

First Floor Landing

Doors to lounge and master bedroom. Stairs off to second floor.

Lounge (5.15 m x 3.56 m (16'11" x 11'8"))

Stunning light and airy room with upvc double glazed window to front and upvc French doors opening to full width balcony.

Bedroom 1 (5.15 m x 4.03 m (16'11" x 13'3"))

Two upvc double glazed windows to rear. Four double fitted wardrobes. Door to en-suite shower room.

En-Suite

Recently fitted shower room with double walk in shower, was hand basin with vanity unit and close coupled w.c. Mostly tiled walls.

Second Floor Landing

Doors to three bedrooms and bathroom.

Bedroom 2 (3.82 m x 4.03 m (12'6" x 13'3"))

Spacious bedroom with two double fitted wardrobes. Two upvc double glazed windows to rear. Door to en-suite.

En-Suite

Recently fitted shower room with shower cubicle, close coupled w.c. And sink with vanity unit.

Bedroom 3 (2.51 m x 3.56 m (8'3" x 11'8"))

Upvc double glazed window to front.

Bedroom 4 (2.35 m x 3.56 m (7'9" x 11'8"))

Upvc double glazed window to front.

Bathroom

Recently fitted bathroom with vanity unit with inset sink plus free standing tub bath. Fully tiled walls.

Outside

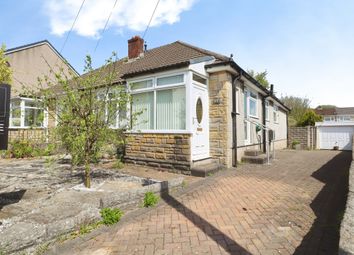
Front garden with footpath leading to front elevation plus gravel area with trees, shrubs and small lawn area. Single garage and parking space to the side. Stunning enclosed rear garden mainly laid to lawn with rear access plus patio and pebbled area and an abundance of flower borders.

Zoopla tools

Zoopla insights

Sign in and gain expert analysis to make informed decisions.

More information

  • Tenure

    Freehold

  • Council tax band

    F

See all recent sales in CF38

Property descriptions and related information displayed on this page are marketing materials provided by - Walker and Lewis. Zoopla does not warrant or accept any responsibility for the accuracy or completeness of the property descriptions or related information provided here and they do not constitute property particulars. Please contact Walker and Lewis for full details and further information.