Just added

£625,000

3 bed detached house for sale
Sandy Lane, Denver, Downham Market PE38

    • 3 beds

    • 2 baths

    • 3 receptions

  • EPC Rating: C

  • Freehold

King & Partners

Logo of King & Partners

About this property

  • Executive Detached House

  • 3 Double Bedrooms

  • Sought After Village Location

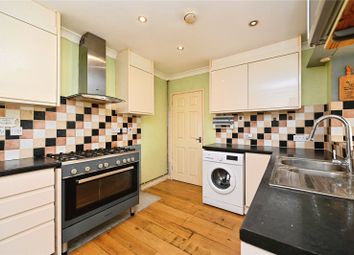
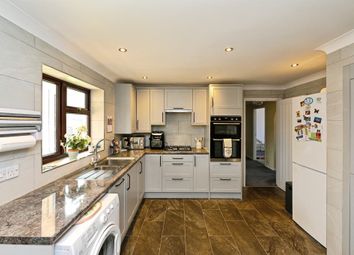
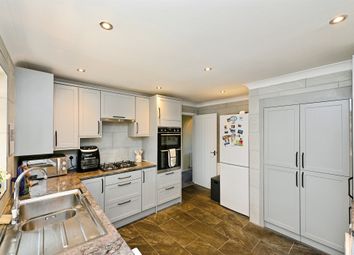
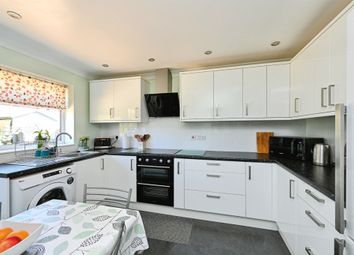
  • Kitchen with Granite Worktops

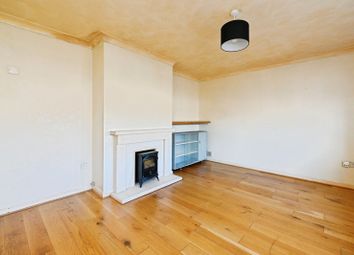
  • Living Room Opening onto Garden

  • En-Suite, Bathroom & Cloakroom

  • Double Garage & Brickweave Drive

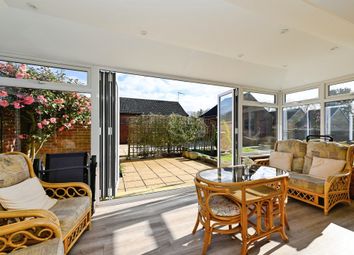
  • Garden Studio Lounge & Bar

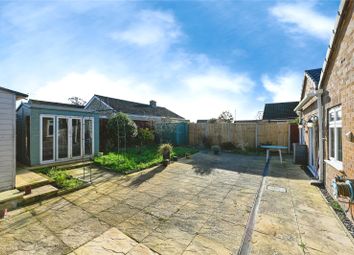
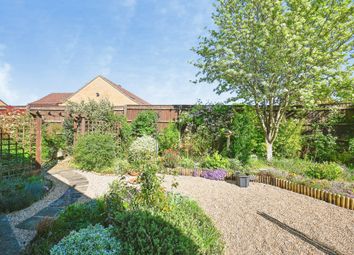
  • Generous Garden with Paddock Views

  • Dining Room, Study & Utility Room

Set within the highly regarded village of Denver, 3 Sandy Lane is a beautifully presented, traditionally built executive detached house offering spacious and versatile accommodation ideal for modern family living. The ground floor is thoughtfully arranged, beginning with a welcoming entrance hall and cloakroom. The well-appointed kitchen features granite worktops and flows conveniently to a separate utility room, while the dining room provides an excellent space for family meals and entertaining. A study offers the perfect home-working environment, and the impressive living room opens directly onto the rear garden, creating a seamless connection between indoor and outdoor living. Upstairs, the property offers three generous double bedrooms, including a principal bedroom with en-suite shower room, complemented by a modern family bathroom. Externally, the home continues to impress. A brickweave driveway provides ample parking and leads to a double garage. The rear garden is a standout feature—generous in size with a patio area ideal for al fresco dining, enjoying open paddock views that enhance the sense of space and countryside living. Adding further appeal is a garden studio lounge and bar, perfect for entertaining, hobbies or relaxation. Denver is a sought-after village on the edge of the Norfolk Fens, well known for its attractive riverside setting near the River Great Ouse and Denver Sluice. The village offers a strong community feel, local amenities and scenic walks, while being conveniently positioned for access to Downham Market, which provides a mainline railway station with connections to Ely, Cambridge and London King’s Cross. Road links via the A10 offer easy travel to King’s Lynn and the wider Norfolk area. Combining village charm, generous accommodation and excellent outdoor space, 3 Sandy Lane presents a rare opportunity to acquire a high-quality home in one of the area’s most desirable locations.

Kitchen

11' 1" x 11' 9" (3.38m x 3.58m)

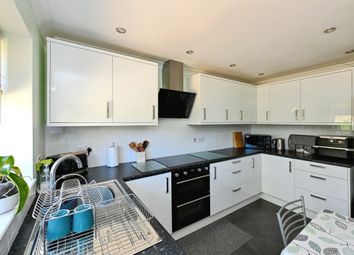
Utility Room

6' 4" x 11' 0" (1.93m x 3.35m)

Dining Room

9' 10" x 12' 6" (3.00m x 3.81m)

Living Room

21' 1" x 16' 2" (6.43m x 4.93m)

Cloakroom

3' 10" x 9' 0" (1.17m x 2.74m)

Office

10' 6" x 9' 0" (3.20m x 2.74m)

Bedroom 1

13' 0" x 15' 0" (3.96m x 4.57m)

En-Suite

5' 5" x 9' 5" (1.65m x 2.87m)

Bedroom 2

13' 0" x 14' 1" (3.96m x 4.29m)

Bedroom 3

11' 2" x 11' 10" (3.40m x 3.61m)

Bathroom

8' 10" x 9' 5" (2.69m x 2.87m)

Studio Lounge & Bar

18' 8" x 11' 0" (5.69m x 3.35m)

Double Garage

19' 9" x 16' 11" (6.02m x 5.16m)

Zoopla tools

Stamp duty calculator

Our instant calculator helps you understand how much stamp duty is due on property purchases in England & Northern Ireland. Read the latest stamp duty news

From 1st April 2025 £-

This calculation is intended as a guide only. We are unable to provide financial advice, so it's important to consult with an adviser. It applies to UK residents purchasing residential properties in England and Northern Ireland, but does not apply if the purchase is made through a company.

Zoopla insights

Sign in and gain expert analysis to make informed decisions.

More information

  • Report this listing
See all recent sales in PE38

Property descriptions and related information displayed on this page are marketing materials provided by - King & Partners. Zoopla does not warrant or accept any responsibility for the accuracy or completeness of the property descriptions or related information provided here and they do not constitute property particulars. Please contact King & Partners for full details and further information.