£550,000
4 bed detached house for saleMaidstone Road, Rainham ME8
4 beds
2 baths
2 receptions
EPC Rating: C
About this property
Four bedroom detached home
Driveway
Garage
Downstairs WC
En suite to master
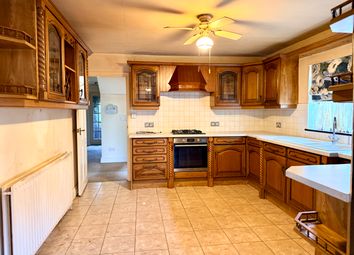
Modern kitchen
Close to schools & amenities
Minutes from the M2 motorway
Ctax band: F
EPC rating: "C"
Nestled on the popular Maidstone Road in Rainham, this impressive detached house offers a perfect blend of comfort and convenience. With four generously sized bedrooms, this property is ideal for families seeking ample living space. The master bedroom boasts an en suite bathroom, providing a private retreat for relaxation.
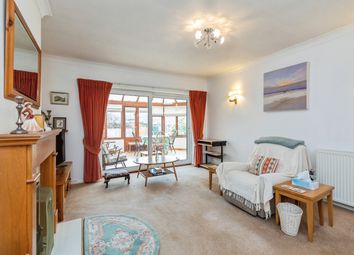
The house features two well-appointed reception rooms, perfect for entertaining guests or enjoying family time. A convenient downstairs WC adds to the practicality of the layout, ensuring ease of use for both residents and visitors.
Outside, the property is complemented by a driveway that accommodates up to three vehicles, along with a garage for additional storage or parking needs. The outdoor space offers potential for gardening or simply enjoying the fresh air.
This home is not only spacious but also well-located, making it an excellent choice for those looking to settle in a vibrant community. With its thoughtful design and ample amenities, this property is a wonderful opportunity for anyone seeking a new home in Rainham.
EPC Rating: C
Entrance Hall (1.72m x 3.96m (5'7" x 12'11"))
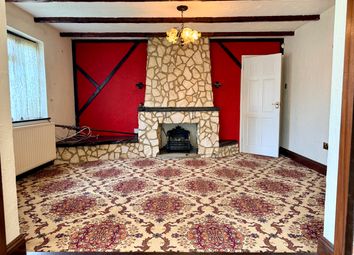
Lounge (3.35m x 5.90m (10'11" x 19'4"))
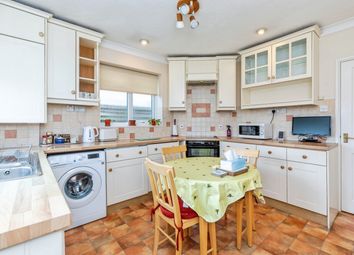
Kitchen (2.41m x 4.30m (7'10" x 14'1"))
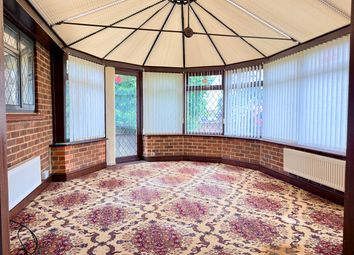

Dining Area (3.43m x 3.95m (11'3" x 12'11"))
Downstairs Wc (1.73m x 1.27m (5'8" x 4'1"))
Landing (1.92m x 5.28m (6'3" x 17'3"))
Master Bedroom (3.29m x 3.65m (10'9" x 11'11"))
En Suite (1.45m x 1.65m (4'9" x 5'4"))
2nd Bedroom (3.55m x 3.20m (11'7" x 10'5"))
3rd Bedroom (3.15m x 3.05m (10'4" x 10'0"))
4th Bedroom (3.04m x 2.41m (9'11" x 7'10"))
Bathroom (2.52m x 2.07m (8'3" x 6'9"))
Garage (2.51m x 5.31m (8'2" x 17'5"))
Garden
Driveway
Important Notice
Harrisons Reeve, their clients and any joint agents give notice that:
1. They have no authority to make or give any representations or warranties in relation to the property. These particulars do not form part of any offer or contract and must not be relied upon as statements or representations of fact. Any areas, measurements or distances are approximate. The text, photographs and plans are for guidance only and are not necessarily comprehensive.
2. It should not be assumed that the property has all necessary planning, building regulations or other consents and Harrisons Reeve have not tested any services, equipment or facilities. Purchasers must satisfy themselves by inspection or otherwise
Nb
Harrisons Reeve recommend a panel of solicitors, including V E White And Co, Burtons Solicitors, Hawkridge and Company and Apex Law as well as the services of Henchurch Lane Financial Services, for which we may receive a referral fee of £150 plus VAT per transaction.
Zoopla tools
Stamp duty calculator
Our instant calculator helps you understand how much stamp duty is due on property purchases in England & Northern Ireland. Read the latest stamp duty news
This calculation is intended as a guide only. We are unable to provide financial advice, so it's important to consult with an adviser. It applies to UK residents purchasing residential properties in England and Northern Ireland, but does not apply if the purchase is made through a company.
Zoopla insights
Sign in and gain expert analysis to make informed decisions.
.png)