£290,000
3 bed bungalow for saleGreenfields Avenue, Shavington, Crewe, Cheshire CW2
3 beds
3 baths
2 receptions
EPC Rating: E
About this property
Spacious And Versatile Dormer Bungalow
Generous Corner Plot Position
Impressive Conservatory Extension
High Specification Kitchen With Premium Miele Appliances & Two Integrated Ovens
Flexible Bedroom Three/Dining Room
Utility Room And Shower Room
Principal Bedroom With En-Suite
Two Generous First Floor Double Bedrooms
Extensive Driveway Parking
Garage With Front And Rear Access
Whitegates Crewe are delighted to present this exceptional dormer bungalow on the highly sought-after Greenfields Avenue, occupying a generous corner plot within the popular Shavington area. Beautifully enhanced by the current owners, the property offers spacious and versatile accommodation including a high-specification kitchen with premium Miele appliances, a spacious living room, a flexible Bedroom Three/Dining Room, and an impressive conservatory which serves as a fantastic additional reception space. Rarely found in homes of this style, the property also benefits from a utility room, ground floor shower room and a principal bedroom with en-suite. Externally, there is extensive driveway parking, a garage with front and rear access, attractive gardens and a private, non-overlooked rear garden. Conveniently located close to highly regarded schools, local amenities and excellent transport links, this is a superb home offering both quality and practicality.
Whitegates Crewe are delighted to present this substantial and beautifully enhanced dormer bungalow, occupying an enviable corner plot position on the highly sought-after Greenfields Avenue in CW2. Offering deceptively spacious and versatile accommodation throughout, this impressive home has been thoughtfully improved by the current owners to create a property of exceptional quality, practicality and comfort. Enjoying an abundance of natural light from morning through to evening, the property combines generous living space with a highly flexible layout, making it perfectly suited to a wide range of buyers. Further benefiting from fibre broadband connectivity, the home is ideally equipped for modern living, home working and streaming requirements.
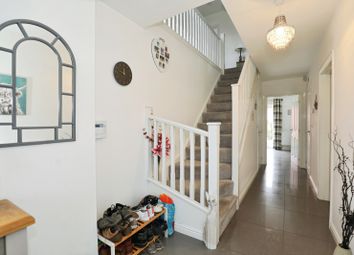
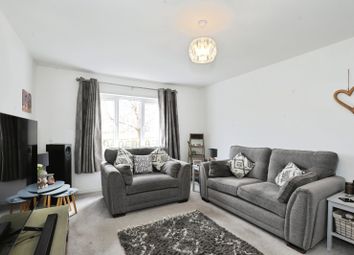
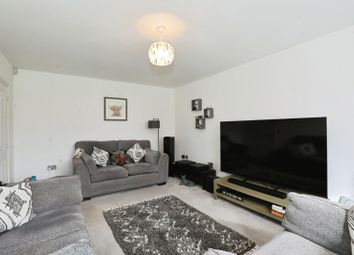
Upon entering, you are welcomed into a central hallway which provides access to the principal ground floor accommodation. To the front of the property, the well-proportioned living room offers an inviting and comfortable setting for everyday living, centred around an attractive bay window that allows natural light to flood the space. Adjacent to the hallway is a versatile room currently utilised as a bedroom and referred to as Bedroom Three/Dining Room. Historically used as a formal dining room, this adaptable space could effortlessly continue in that role whilst also lending itself to use as an additional reception room, home office, playroom or ground floor bedroom depending on individual requirements.
The kitchen has been upgraded to an excellent standard and serves as one of the standout features of the home. Fitted with a high-quality range of units and complemented by premium Miele appliances, including two ovens, it provides both style and functionality for those who enjoy cooking and entertaining. The kitchen flows seamlessly into what is undoubtedly the true heart of the property – the impressive conservatory. Significantly larger than those typically found in homes of this style, this exceptional space creates a wonderful extension of the living accommodation and offers ample room for both dining and relaxation. With extensive glazing and pleasant views over the garden, it provides a bright and airy environment that can be enjoyed throughout the seasons and is perfectly suited for entertaining family and friends. Beyond the conservatory, the beautifully maintained garden offers a peaceful setting to enjoy the outdoors and benefits from a fully functional greenhouse which is in excellent condition, providing the perfect environment for keen gardeners and those wishing to grow plants, flowers or home produce.
A particularly rare and valuable addition for a dormer bungalow is the dedicated utility room and accompanying shower room positioned to the rear of the property. This practical arrangement provides excellent day-to-day convenience and flexibility, especially for larger households, visiting guests or those seeking multi-generational living potential. The shower room has been finished with quality sanitaryware, including Villeroy & Boch fittings, whilst the shower benefits from premium Hansgrohe fixtures, reflecting the attention to detail that is evident throughout the home. The ground floor is further complemented by a well-appointed family bathroom, also featuring high-quality Villeroy & Boch sanitaryware.
The first floor continues to impress, offering two genuinely comfortable double bedrooms which demonstrate the generous proportions of the property. Bedroom One benefits from the luxury of a private en-suite shower room, a feature rarely found within dormer bungalows and one which significantly enhances the practicality and appeal of the accommodation. Bedroom Two is equally well-sized, making it ideal for family members or guests. Both bedrooms benefit from access to useful eaves storage, providing valuable additional space for household items whilst maintaining excellent bedroom proportions.
Externally, the property enjoys all the advantages associated with its prominent corner plot position. The extensive frontage creates a strong first impression, with a generous driveway providing ample off-road parking alongside a substantial front garden which further enhances the sense of space around the home. The garage offers excellent storage and parking options and benefits from external access from both the front and rear, with the added convenience of an electric garage door providing ease of access and enhanced practicality. To the rear, the property enjoys a private garden that is not overlooked, creating a peaceful outdoor environment ideal for relaxing or entertaining. The garden wraps around the side of the property and connects seamlessly to the front via a gated access point, further emphasising the generous nature of the plot. Combined with its sunny aspect and the home's ability to capture natural light throughout the day, the outside space provides a wonderful extension of the living accommodation.
The location is equally appealing, situated within the highly regarded Shavington area and benefiting from excellent access to a range of everyday amenities. Families will appreciate the proximity to well-regarded schools including Shavington Primary School and Shavington Academy, both of which are conveniently located nearby. A selection of local shopping facilities can be found close at hand, whilst larger supermarkets are all easily accessible. For commuters, the property is exceptionally well positioned with regular bus services available within walking distance and excellent road connections to Crewe, Nantwich and the wider Cheshire area. Crewe Railway Station is only a short journey away, providing direct rail links to Manchester, Birmingham, Liverpool and London, making this an ideal location for both local and national commuters.
Offering a rare combination of versatile living space, high-quality upgrades, extensive outdoor areas and sought-after features seldom found in properties of this type, including the impressive conservatory, utility room with shower room, en-suite principal bedroom, electric garage door, fibre broadband connectivity, fully functional greenhouse and generous corner plot, this exceptional home represents a unique opportunity to acquire a truly outstanding property within one of Crewe's most desirable residential locations.
Tenure - Freehold
EPC - E
Council Tax - C
To comply with legal requirements, all buyers must complete an Anti-Money Laundering (aml) check. If your offer is accepted, you will need to undergo this check through our recommended provider. The fee for the aml check is £48.00, which includes VAT.
Thinking about selling your property? For a free valuation from one of our local experts, please call or e-mail our Whitegates office, and we will be happy to assist you with an award winning service.
Hallway
Bathroom (6' 6" x 6' 4" (1.99m x 1.93m))
Bedroom Three/Dining Room (10' 11" x 10' 1" (3.32m x 3.08m))
Living Room (14' 9" x 13' 5" (4.5m x 4.08m))
Kitchen (13' 1" x 8' 11" (3.98m x 2.72m))
Conservatory (20' 4" x 11' 1" (6.2m x 3.37m))
Utility Room (6' 7" x 6' 6" (2.01m x 1.97m))
Shower Room (6' 6" x 5' 9" (1.97m x 1.75m))
Landing
Bedroom One (12' 2" x 12' 8" (3.7m x 3.85m))
En-Suite (7' 2" x 3' 8" (2.19m x 1.11m))
Bedroom Two (12' 2" x 10' 0" (3.7m x 3.05m))
Garage (17' 4" x 8' 10" (5.28m x 2.7m))
Zoopla tools
Stamp duty calculator
Our instant calculator helps you understand how much stamp duty is due on property purchases in England & Northern Ireland. Read the latest stamp duty news
This calculation is intended as a guide only. We are unable to provide financial advice, so it's important to consult with an adviser. It applies to UK residents purchasing residential properties in England and Northern Ireland, but does not apply if the purchase is made through a company.
Zoopla insights
Sign in and gain expert analysis to make informed decisions.
.png)