£280,000
4 bed detached house for saleMalvern Close, Lincoln LN5
4 beds
2 baths
2 receptions
EPC Rating: D
About this property
Extended Detached House
Four Bedrooms
En-Suite & Family Bathroom
Sought After Location
Garage & Parking
Conservatory
GCH & uPVC Double Glazing
EPC Grade D
Extended four bedroom Detached House located in the popular area of Brant Road. Perfectly positioned within walking distance of the local schools, shops, doctors and a host of other amenities. The property also benefits from Gas Central Heating and uPVC Double Glazing.
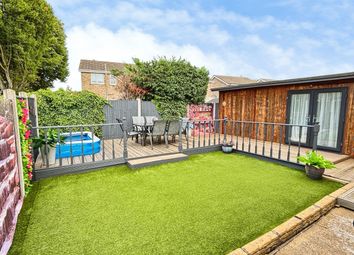
The Accommodation on offer comprises Entrance Hal, Breakfast Kitchen, Lounge, Dining Area and Conservatory. To the first floor there are Four Bedrooms with En-Suite Bathroom to the main and Family Bathroom. Externally to the front of the property there is a private driveway for three cars leading to a single integral garage. To the rear of the property there is an enclosed lawned garden with decking area.
EPC rating: D.
Entrance Hall
With a window to the front aspect of the property and stairs rising to the first floor.
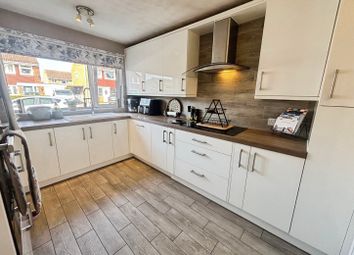
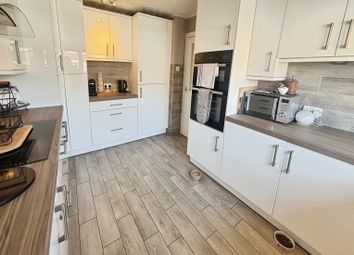
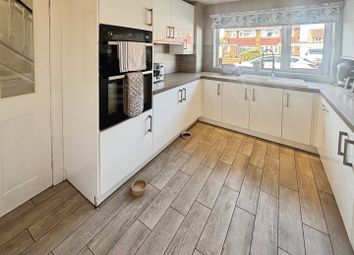
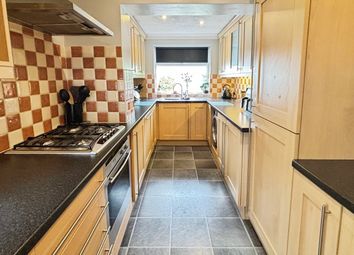
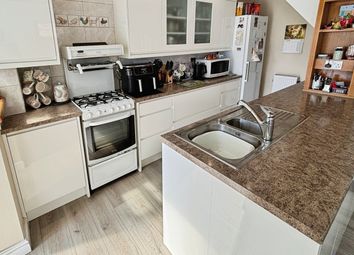
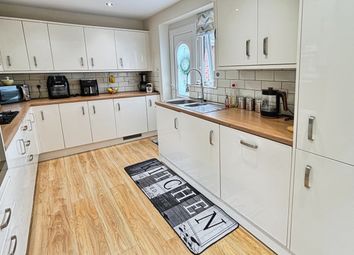
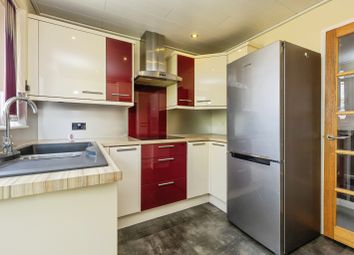
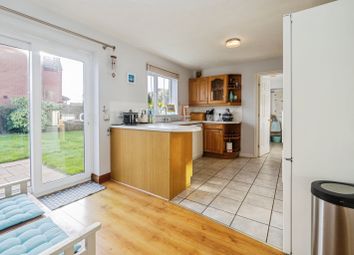
Kitchen (12'11" x 8'0" (3.94m x 2.44m))
With a window to the front aspect. Fitted with a range of wall and base units with worktops over, four ring gas hob with extractor over, single electric oven, space and plumbing for washing machine, space for fridge freezer and radiator.
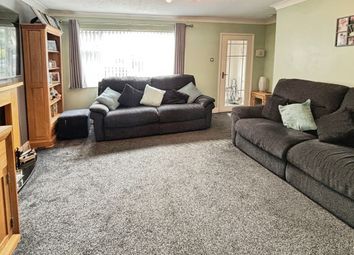
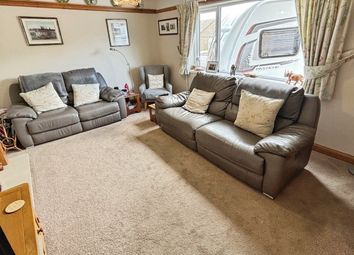
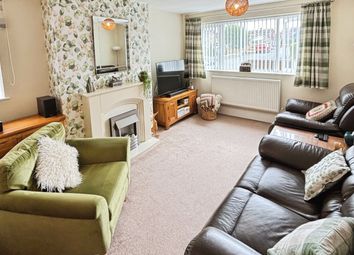

Lounge (15'0" x 11'5" (4.57m x 3.48m))
Patio doors leading to conservatory and radiator.
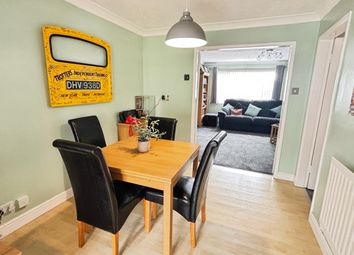
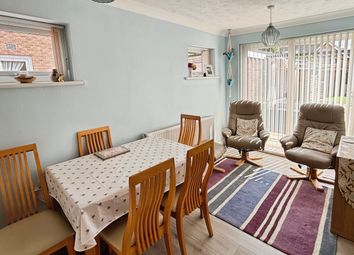
Dining Room (9'3" x 7'1" (2.82m x 2.16m))
Patio doors leading to garden and personal door to garage.
Conservatory (10'0" x 7'0" (3.05m x 2.13m))
Windows to all aspects and patio doors to rear aspect.
Landing
Access to all rooms.
Bedroom One (15'11" x 7'0" (4.85m x 2.13m))
With a window to the rear aspect of the property.
Ensuite (7'0" x 7'0" (2.13m x 2.13m))
With a window to the front aspect. Fitted with panel bath with shower over, low level WC, wash hand basin and heated towel rail.
Bedroom Two (11'8" x 8'10" (3.56m x 2.69m))
With a window to the rear aspect, fitted wardrobe and radiator.
Bedroom Three (10'8" x 8'10" (3.25m x 2.69m))
With a window to the front aspect, fitted wardrobe and radiator.
Bedroom Four (5'8" x 7'4" (1.73m x 2.24m))
With a window to the rear aspect and radiator.
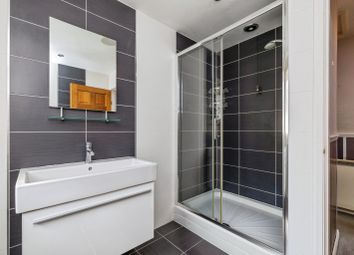
Bathroom (7'7" x 6'0" (2.31m x 1.83m))
With a window to the front aspect. Fitted with panel bath with with shower over, low level WC, wash hand basin and radiator.
Garage (13'10" x 7'0" (4.22m x 2.13m))
Fitted with up and over door, personal door leading to dining area, power and lighting.
Outside
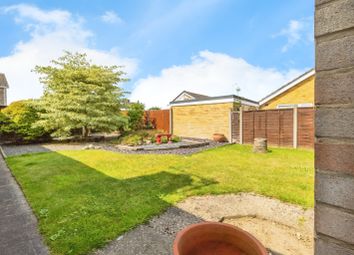

To the front of the property there is a private driveway with parking for up to three cars. To the rear of the property there is an enclosed lawned garden with decking area.
Agents Note
These particulars are issued in good faith but do not constitute representations of fact or form part of any offer or contract. The matters referred to in these particulars should be independently verified by prospective buyers or tenants. Neither Newton Fallowell nor any of its employees or agents has any authority to make or give any representation or warranty whatever in relation to this property.
Zoopla tools
Stamp duty calculator
Our instant calculator helps you understand how much stamp duty is due on property purchases in England & Northern Ireland. Read the latest stamp duty news
This calculation is intended as a guide only. We are unable to provide financial advice, so it's important to consult with an adviser. It applies to UK residents purchasing residential properties in England and Northern Ireland, but does not apply if the purchase is made through a company.
Zoopla insights
Sign in and gain expert analysis to make informed decisions.
.png)