Just added

Guide price

£1,300,000

(£333/sq. ft)

5 bed semi-detached house for sale
Oldfield Road, Bath BA2

    • 5 beds

    • 2 baths

    • 5 receptions

    • 3,909 sq. ft

  • EPC Rating: E

  • Freehold

Crisp Cowley

Logo of Crisp Cowley

About this property

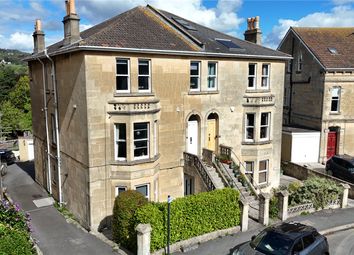
  • A handsome semi-detached Edwardian house in an attractive corner plot of approximately 1⁄4 of an acre

  • Providing in excess of 3,500 sq. Ft. Of accommodation

  • Highly sought-after location

  • Double garage and ample parking

Situation

Oldfield Road occupies a desirable position on the southern slopes of Bath. Highly convenient for the popular Bear Flat and close access to the City Centre. Nearby schools include St John’s, Moorlands, Oldfield Park and Widcombe primary schools, Hayesfield secondary school for girls and Beechen Cliff for boys. There are a number of doctors’ and dental surgeries on hand. Bath Spa railway station is nearby and offers access to both Bristol and London Paddington. The M4/M5 motorway network is just a few miles to the north of Bath and access to Bristol International airport is a convenient distance to the west.

Description

Netherleigh has been in same family ownership for 50 years and as such has been a much-loved family home. It is now ready for its next phase of ownership and presents a wonderful opportunity to remodel and modernise to a purchaser’s specification.

Entering the house via the wonderful conservatory glazed double doors lead into a grand hallway with fine period staircase to the upper floors.

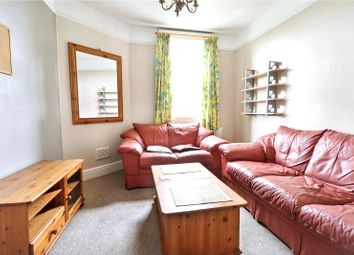
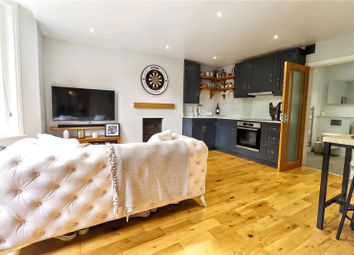
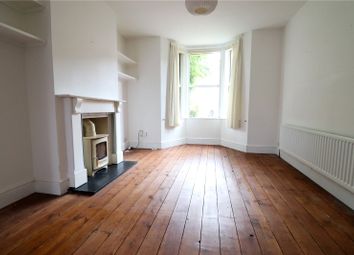
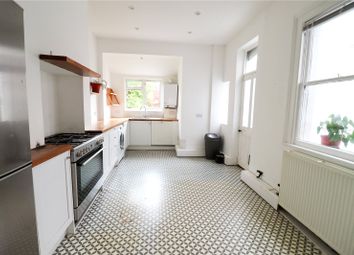
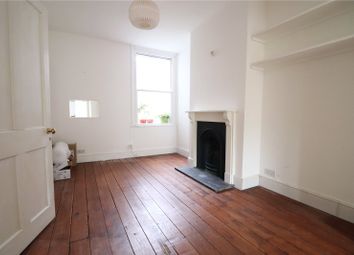
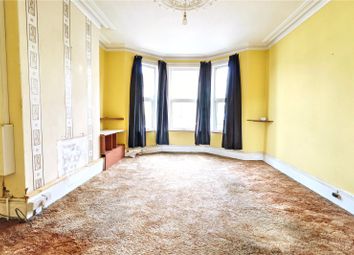
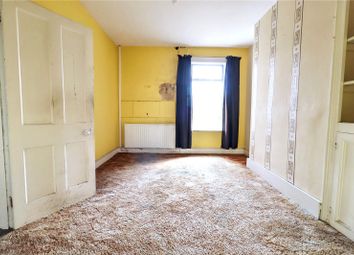
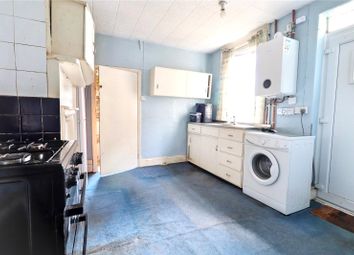
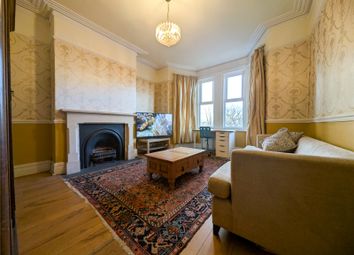
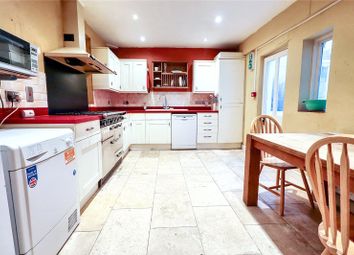
To your right side is a study with large window to the front garden and a timber painted fire surround. To the rear of the hall on the right side is a very generous lounge/music room with a period Edwardian timber painted surround with marble insert. To the left side of the hall is another large reception room which makes a perfect family room as it leads through to the breakfast room. It has fine views of the gardens and again has a period mantlepiece. The breakfast room is a great place to have family meals and has an original Welsh dresser and built-in housekeeping cupboards. This then leads through to a kitchen with a range of units and a utility room and cloakroom. The breakfast room also has a door back to the main hall where there are further period built-in cupboards and a hatch in the floor which leads down to the cellars. There are two sections to the cellars; the main part houses the oil fired boiler and a hot water cylinder. In addition, there is a wash basin and the original coal chute.

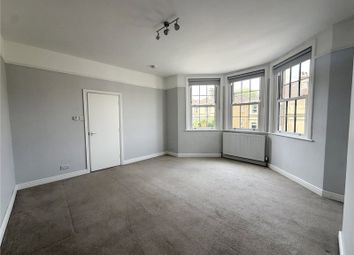
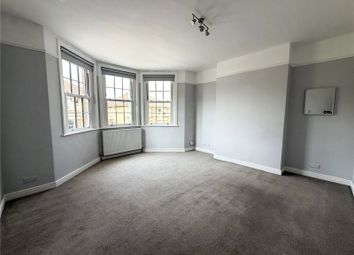
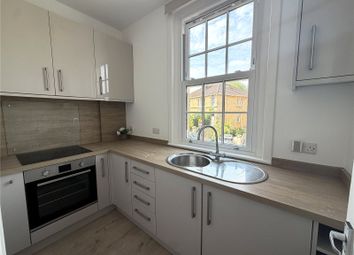
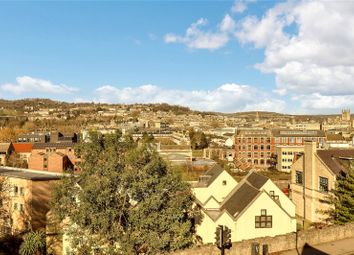
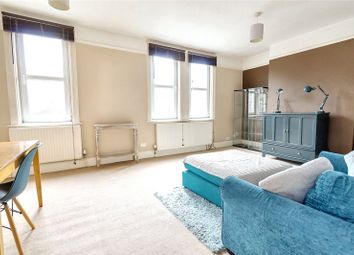
Upstairs you are greeted by a large landing with four bedrooms and a family bathroom. The master bedroom is of a very good size and has views across Bath to the North and West. This room has a hand basin in a vanity unit and a built-in shower enclosure. On the top floor is a fantastic large reception room which would make a great playroom or place for teenage kids to hang out. The views from the large dormer windows are wonderful. In addition to this room there is a kitchen, a further bedroom and bathroom.

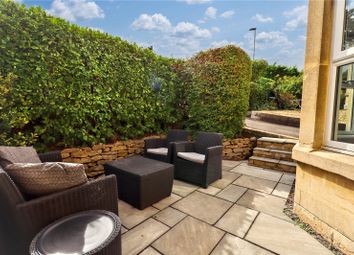
The gardens of Netherleigh really are quite wonderful. A stone pillared pedestrian gate opens to the front garden which is mainly lawned with herbaceous borders. In the centre is a fine acer and a mature yew to one side. The garden path leads to the entrance of the house and steps lead down to a parking area sufficient for at least 3 or 4 cars. Here you also find a double garage with electric louvred door. The main garden at the rear is beautiful. There is a deep border running the length of the garden which is packed with perennial and herbaceous favourites. There are several wisterias, clematis, roses and some fine irises. Off the rear of the house is a good-sized terrace for relaxing and enjoying the views. You can see up to Beckford’s Tower from here. The garden also includes a Hartley Botanic greenhouse, a small shed and a summer house. The oil tank is also situated to the rear of the house and a useful door gives side access to the garage.

General Information

Bath & North East Somerset Council. Council Tax Band G.

Freehold tenure.

Mains electricity, water and drainage. Oil fired central heating.

EPC Rating: E

Parking - Double Garage

Parking - Driveway

Zoopla tools

Stamp duty calculator

Our instant calculator helps you understand how much stamp duty is due on property purchases in England & Northern Ireland. Read the latest stamp duty news

From 1st April 2025 £-

This calculation is intended as a guide only. We are unable to provide financial advice, so it's important to consult with an adviser. It applies to UK residents purchasing residential properties in England and Northern Ireland, but does not apply if the purchase is made through a company.

Zoopla insights

Sign in and gain expert analysis to make informed decisions.

More information

  • Tenure

    Freehold

  • Council tax band

    G

  • Ground rent

    £0

  • Report this listing
See all recent sales in BA2

Property descriptions and related information displayed on this page are marketing materials provided by - Crisp Cowley. Zoopla does not warrant or accept any responsibility for the accuracy or completeness of the property descriptions or related information provided here and they do not constitute property particulars. Please contact Crisp Cowley for full details and further information.