Just added

£440,000

4 bed detached house for sale
Allen Way, Fradley, Lichfield WS13

    • 4 beds

    • 2 baths

    • 2 receptions

  • EPC Rating: B

  • Freehold

Andrew Downing-Booth Estate Agents

Logo of Andrew Downing-Booth Estate Agents

About this property

  • Four Double Bedroom Detached Home

  • Positioned Overlooking A Green Near The Canal

  • Wonderful & Vast Open Plan Family Kitchen Diner

  • Modern Guest WC & Generous Living Room

  • Superb Family Bathroom & En-Suite

  • Generous Garden, Garage & Driveway

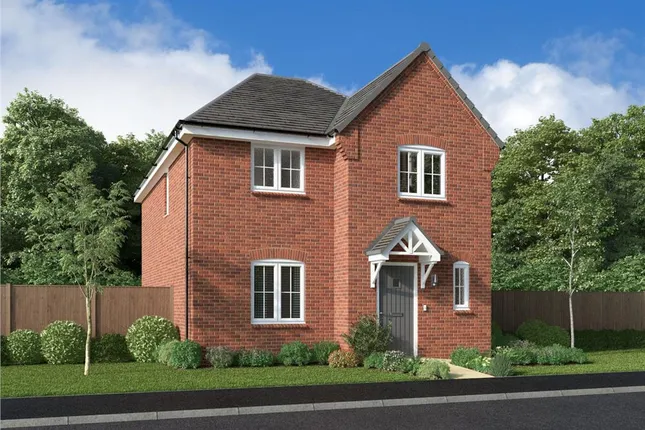
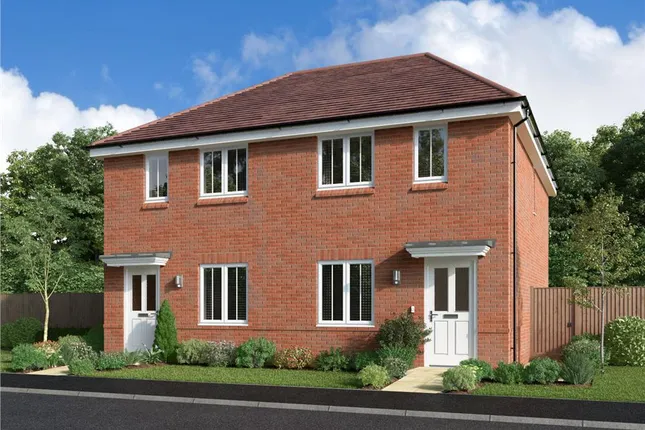
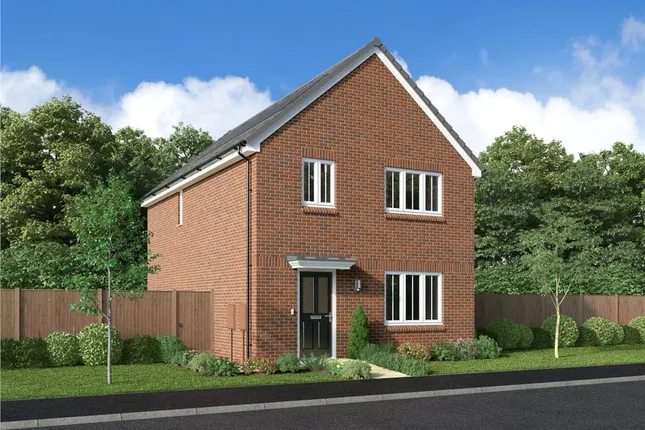
Who needs Alan Shearer, Alan Carr or Alan Sugar, when instead you could have number 8 Allen Way? This generous four bedroom detached home comes to the market beautifully appointed throughout, in a wonderful spot on the development overlooking a green, close to the Coventry Canal. The dimensions are spacious throughout and the accommodation comprises a through entrance hall, guest WC, large living room and spectacular open plan family kitchen diner all to the ground floor. Upstairs are four double bedrooms along with a stylish family bathroom and en-suite. Outside, there is a double width tarmacadam driveway sitting in front of the garage, whilst a gate provides access to an enclosed rear garden which is laid mainly to lawn with a generous paved patio. This could be the perfect family home in a truly attractive position, so don't miss out and book in an early viewing!

Entrance Hall

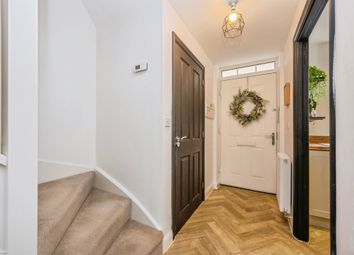
A front facing composite exterior door with double glazed panels inset sits between two front facing UPVC double glazed windows and opens up to a spacious through entrance hall. There is a radiator, tiled floor and staircase leading up to the first floor accommodation whilst a door gives integral access through to the garage.

Living Room

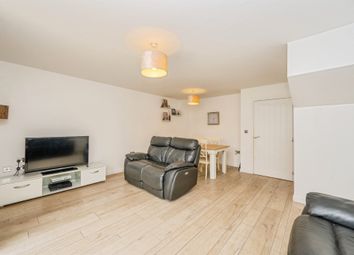
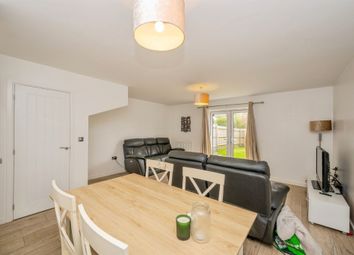
The living room is fitted with a radiator and front facing UPVC double glazed window overlooking the green.

Guest WC

The guest WC is fitted with a contemporary white suite which includes an integrated low level flush WC and pedestal wash hand basin with chrome mixer tap. There is a tiled floor, wall mounted chrome heated towel rail and extractor fan.

Family Kitchen Diner

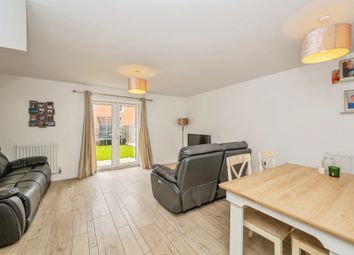
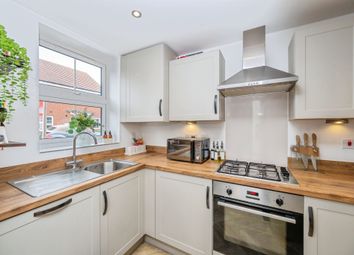
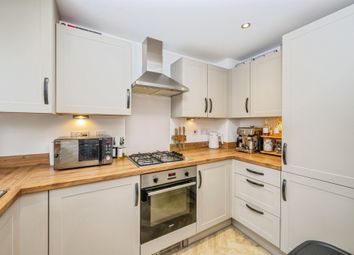
Dominating the ground floor of this beautiful property is this wonderful large family kitchen diner which is fitted with a range of contemporary matching base cabinets and wall units. A one and a half bowl stainless steel sink with chrome mixer tap is set into the worksurface with matching splashback, whilst there are a range of integrated appliances including a fridge freezer and eye level built in cooker. There is also space for a washing machine. A four ring gas hob is set into the worksurface with stainless steel extractor hood above, whilst there is a tiled floor, recessed ceiling spotlights and two radiators. There is a rear facing UPVC double glazed window and rear facing UPVC double glazed patio doors opening out to the garden.

Landing

A staircase leads up to a spacious first floor landing which houses the loft access hatch and airing cupboard. There is also a radiator.

Master Bedroom

The property benefits from having a very large master bedroom fitted with contemporary built in wardrobes. There is also a radiator, a front facing UPVC double glazed window overlooking the green.

Ensuite

A contemporary ensuite is fitted with a white suite which includes an integrated low level flush WC, pedestal wash hand basin with chrome mixer tap and a double shower enclosure with Mira shower. There is a wall mounted chrome heated towel rail, tiled floor and recessed ceiling spotlights as well as an extractor fan and front facing UPVC double glazed window.

Bedroom Two

A second generous double bedroom is fitted with a radiator and rear facing UPVC double glazed window.

Bedroom Three

A third large double bedroom is fitted with a radiator and front facing UPVC double glazed window overlooking the green.

Bedroom Four

A fourth double bedroom is fitted with a radiator, rear facing UPVC double glazed window and built in storage cupboard.

Bathroom

A contemporary family bathroom is fitted with a white suite which includes an integrated low level flush WC, pedestal wash hand basin with chrome mixer tap and a panelled bath with chrome mixer tap and Mira shower over. There is a wall mounted chrome heated towel rail, tiled floor and recessed ceiling spotlights, as well as an extractor fan and rear facing UPVC double glazed window.

Integral Garage

A front facing up and over garage door opens to a larger than average single garage, which benefits from having its own lighting and power. The garage also houses the wall mounted gas fired central heating boiler.

Exterior

The property sits on a generous plot with a double width tarmacadam driveway sitting to the front, whilst there is a lawned front garden with shrub borders. A paved pathway leads down one side of the property through a gate giving access to the enclosed and private rear garden. The garden benefits from having a full width paved patio, wood panelled fence boundaries and a lawned garden.

Zoopla tools

Stamp duty calculator

Our instant calculator helps you understand how much stamp duty is due on property purchases in England & Northern Ireland. Read the latest stamp duty news

From 1st April 2025 £-

This calculation is intended as a guide only. We are unable to provide financial advice, so it's important to consult with an adviser. It applies to UK residents purchasing residential properties in England and Northern Ireland, but does not apply if the purchase is made through a company.

Zoopla insights

Sign in and gain expert analysis to make informed decisions.

More information

  • Tenure

    Freehold

  • Council tax band

    E

See all recent sales in WS13

Property descriptions and related information displayed on this page are marketing materials provided by - Andrew Downing-Booth Estate Agents. Zoopla does not warrant or accept any responsibility for the accuracy or completeness of the property descriptions or related information provided here and they do not constitute property particulars. Please contact Andrew Downing-Booth Estate Agents for full details and further information.