Just added

Offers over

£600,000

3 bed semi-detached house for sale
The View, London SE2

    • 3 beds

    • 1 bath

    • 1 reception

  • Chain free
  • Freehold

Robinson Jackson - Belvedere

Logo of Robinson Jackson - Belvedere

About this property

  • Three generously sized bedrooms

  • 1930’s Semi-detached

  • 14'1 x 11'1 Lounge

  • First floor four-piece bathroom

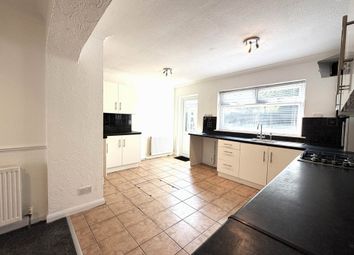
  • Open plan kitchen/diner

  • No onward chain

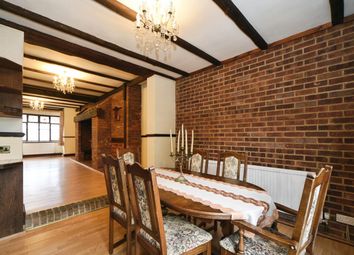
This charming, well presented semi-detached house boasts three generously sized bedrooms, offering ample space for a growing family or those looking for a home office, a 14'1 lounge plus 21'3 kitchen/diner.

The property features a well maintained garden and a private patio area, perfect for entertaining guests or enjoying a peaceful evening outdoors. With the added convenience of off-street parking, you can rest easy knowing your vehicle is secure.

This property is offered with no chain, ensuring a smooth and hassle-free transaction. Situated within a commutable distance to the Elizabeth Line at Abbey Wood and local amenities at Nuxley village this property offers both convenience and comfort.

Don't miss this opportunity to make this delightful property your own. Contact us today to arrange a viewing and start envisioning your new life in this wonderful home.


Key terms

Abbey Wood, named after the ancient woodlands that surround the remains of the Lesnes Abbey founded in 1178 has an abundance of open space with Bostall Heath and Lesnes Abbey being the most popular along with miles of Green Chain Walks. The Crossrail project has resulted in a dramatic increase in demand for properties in this area.


Entrance Hall

Wooden door to front with glazed pane, frosted double glazed window to side, radiator, understairs cupboard, wood laminate flooring

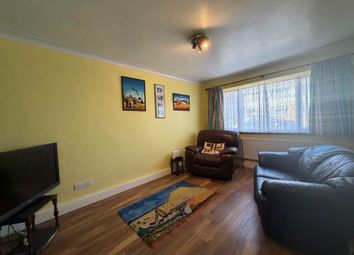
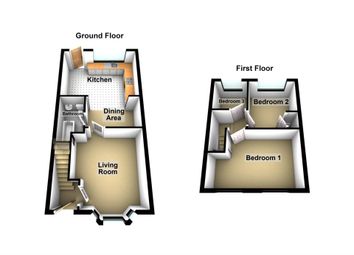
Lounge (14' 1" x 11' 1" (4.3m x 3.38m))

Double glazed bay window to front, radiator, carpet

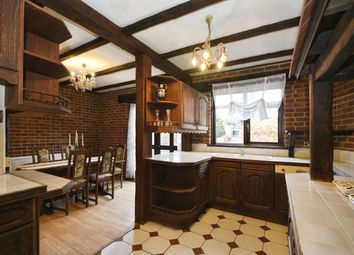
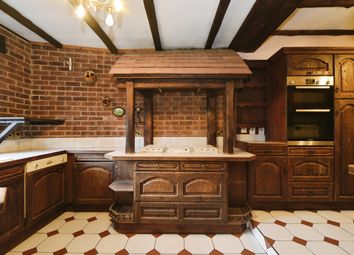
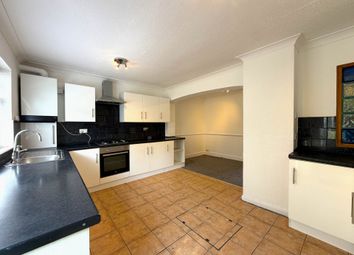
Kitchen/Diner (21' 3" x 11' 0" (6.48m x 3.35m))

Double glazed window to rear, double glazed door to rear, wall and base units with wooden work surfaces and inset butler sink with mixer tap, integrated oven, induction hob, extractor fan, space for fridge/freezer, breakfast bar, wine cooler, dishwasher, plumbing for washing machine, radiator, wood laminate flooring

Landing

Frosted double glazed window to side, radiator, carpet, access to loft

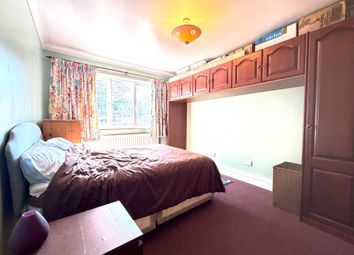
Bedroom 1 (12' 0" x 11' 1" (3.66m x 3.38m))

Double glazed bay window to front, radiator, built in wardrobes, carpet

Bedroom 2 (11' 2" x 11' 1" (3.4m x 3.38m))

Double glazed window to rear, radiator, carpet

Bedroom 3 (8' 10" x 8' 1" (2.7m x 2.46m))

Double glazed window to front, radiator, carpet

Bathroom

Two double glazed frosted windows to rear, large walk in shower cubicle, freestanding roll top bath with mixer tap and shower attachment, vanity wash hand basin, low level WC, heated towel rail, part tiled walls, tiled floor, extractor fan

Garden

Approx 70'. Patio, planted borders, mainly laid to lawn, access to side

Parking

Off street parking to front

Zoopla tools

Stamp duty calculator

Our instant calculator helps you understand how much stamp duty is due on property purchases in England & Northern Ireland. Read the latest stamp duty news

From 1st April 2025 £-

This calculation is intended as a guide only. We are unable to provide financial advice, so it's important to consult with an adviser. It applies to UK residents purchasing residential properties in England and Northern Ireland, but does not apply if the purchase is made through a company.

Zoopla insights

Sign in and gain expert analysis to make informed decisions.

More information

  • Tenure

    Freehold

  • Council tax band

    D

See all recent sales in SE2

Property descriptions and related information displayed on this page are marketing materials provided by - Robinson Jackson - Belvedere. Zoopla does not warrant or accept any responsibility for the accuracy or completeness of the property descriptions or related information provided here and they do not constitute property particulars. Please contact Robinson Jackson - Belvedere for full details and further information.