Just added

Guide price

£800,000

(£475/sq. ft)

5 bed semi-detached house for sale
Oxford Road, Carshalton SM5

    • 5 beds

    • 2 baths

    • 2 receptions

    • 1,685 sq. ft

  • EPC Rating: C

  • Freehold

Paul Graham

Logo of Paul Graham

About this property

  • Five Bedrooms

  • Sought After Location Close To Reputable Schools

  • Downstairs Shower Room/WC

  • Large Garden

  • Garden Room/Gym

  • Close To Station

  • Schools Nearby

  • Off Road Parking

A beautifully presented and extended five bedroom semi detached family home, ideally positioned on the sought after Oxford Road in Carshalton. Offering over 1,680 sq ft of versatile accommodation including a superb garden room/gym, the property boasts spacious living areas, a large rear garden, off street parking and excellent access to reputable schools, transport links and local parkland.

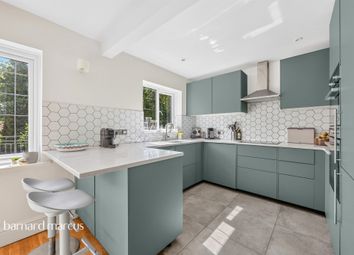
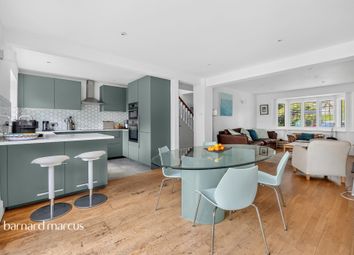
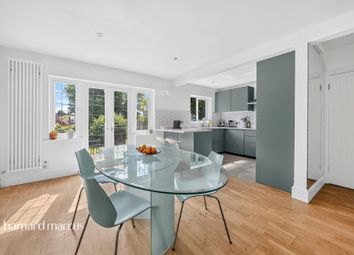
This impressive five bedroom semi detached home has been thoughtfully extended and improved by the current owners to create a bright, spacious and highly flexible family home arranged over two floors. The ground floor offers generous living accommodation including a welcoming sitting room, separate dining room, modern fitted kitchen, utility area and a convenient downstairs shower room/WC.

Upstairs, the property provides five well proportioned bedrooms alongside a family bathroom, making it ideal for growing families or those working from home. To the rear, the property enjoys a substantial garden with a fantastic detached garden room which could be utilised as a gymnasium, playroom, home office or workshop depending on individual needs.

Further benefits include off street parking, an integral garage and an attractive raised terrace overlooking the garden.

Oxford Road is a highly regarded residential road in Carshalton, conveniently located close to local shops, parkland, golf courses and bus routes. Both Carshalton and Carshalton Beeches stations are nearby, providing excellent links into Central London and surrounding areas.

The property is also perfectly positioned for a number of well regarded local schools, making it a particularly popular choice for families. Nearby Carshalton Village offers a charming selection of cafes, restaurants and local amenities alongside picturesque green spaces including The Ponds and Grove Park.

Porch

entrance hall

sitting room 15' 11" x 5' (4.85m x 1.52m)

dining room 13' 6" x 11' 5" (4.11m x 3.48m)

kitchen 14' 4" x 10' 0" (4.37m x 3.05m)

utility room 7' 1" x 3' 11" (2.16m x 1.19m)

shower room

bedroom 1 15' 7" x 11' 5" (4.75m x 3.48m)

bedroom 2 13' 5" x 11' 5" (4.09m x 3.48m)

bedroom 3 13' 5" x 6' 11" (4.09m x 2.11m)

bedroom 4 8' 4" x 5' 5" (2.54m x 1.65m)

bedroom 5 9' 2" x 6' 9" (2.79m x 2.06m)

bathroom

terrace 26' 0" x 15' 0" (7.92m x 4.57m)

garden 56' 5" x 26' 0" (17.2m x 7.92m)

summer house 17' 6" x 14' 3" (5.33m x 4.34m)

shed 8' 9" x 5' 7" (2.67m x 1.7m)

garage 9' 4" x 7' 6" (2.84m x 2.29m)

off road parking

Zoopla tools

Stamp duty calculator

Our instant calculator helps you understand how much stamp duty is due on property purchases in England & Northern Ireland. Read the latest stamp duty news

From 1st April 2025 £-

This calculation is intended as a guide only. We are unable to provide financial advice, so it's important to consult with an adviser. It applies to UK residents purchasing residential properties in England and Northern Ireland, but does not apply if the purchase is made through a company.

Zoopla insights

Sign in and gain expert analysis to make informed decisions.

More information

  • Tenure

    Freehold

  • Council tax band

    E

  • Report this listing
See all recent sales in SM5

Property descriptions and related information displayed on this page are marketing materials provided by - Paul Graham. Zoopla does not warrant or accept any responsibility for the accuracy or completeness of the property descriptions or related information provided here and they do not constitute property particulars. Please contact Paul Graham for full details and further information.