£675,000
4 bed detached bungalow for saleSimpkin Close, Eaton Socon, St Neots PE19
4 beds
2 baths
2 receptions
EPC Rating: D
About this property
Four bedrooms with en-suite bathroom to primary bedroom.
Two reception rooms.
Conservatory.
Kitchen breakfast room & utility room.
PVCu double glazing throughout.
Stunning garden.
Double garage & ample parking.
End of cul-de-sac location.
Presented in outstanding order throughout.
"The Ponds" is a large, generously proportioned detached bungalow situated at the far end of a cul-de-sac within the sought after location of Eaton Socon.
Having been thoroughly modernised by the current owners, the property offers, in brief, two reception rooms, conservatory, kitchen breakfast room & utility, four bedrooms and two bath/shower rooms.
The gardens are a gardeners delight. Manicured and well stocked, established flower and shrub border with a sunken patio seating area, wildlife ponds and mature fruit trees. To the side, off the Conservatory, the garden has veg beds and gated access to the front.
Ample parking and a double garage.
The bungalow benefits from PVCu double glazing throughout and gas fired radiator central heating.
This is a highly regarded location and within walking distance you can find local convenience shops, barber shop, post office and the River Mill pub overlooking the River Great Ouse. The Millenium bridge allows pedestrian access over the river into Eynesbury and Barford pocket park with four acres of natural parkland.
Introduction
"The Ponds" is a large, generously proportioned detached bungalow situated at the far end of a cul-de-sac within the sought after location of Eaton Socon.
Having been thoroughly modernised by the current owners, the property offers, in brief, two reception rooms, conservatory, kitchen breakfast room & utility, four bedrooms and two bath/shower rooms.
The gardens are a gardeners delight. Manicured and well stocked, established flower and shrub border with a sunken patio seating area, wildlife ponds and mature fruit trees. To the side, off the Conservatory, the garden has veg beds and gated access to the front.
Ample parking and a double garage.
The bungalow benefits from PVCu double glazing throughout and gas fired radiator central heating.
This is a highly regarded location and within walking distance you can find local convenience shops, barber shop, post office and the River Mill pub overlooking the River Great Ouse. The Mille...
Accommodation
Part glazed door to
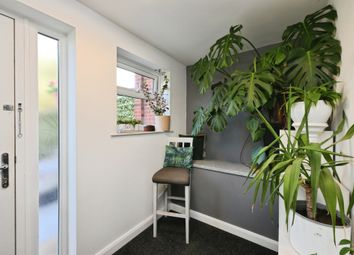
Reception Hall
Radiators, loft access (fitted ladder, part boarded with stained glass circular window)
Lounge
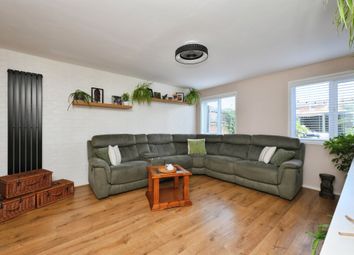
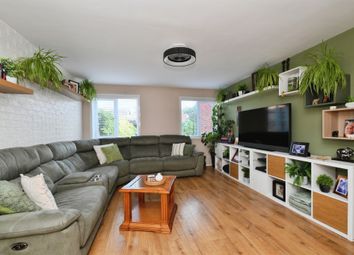
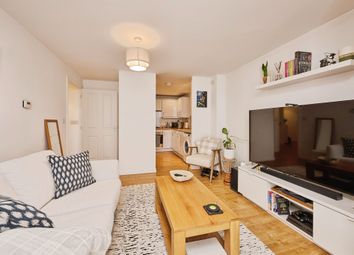
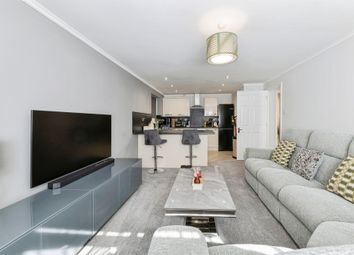
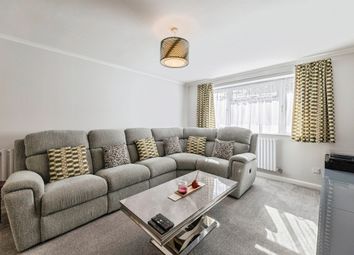
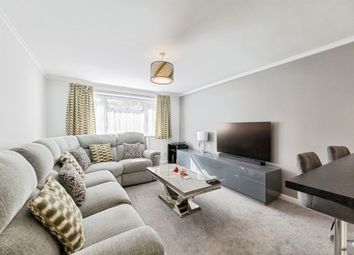
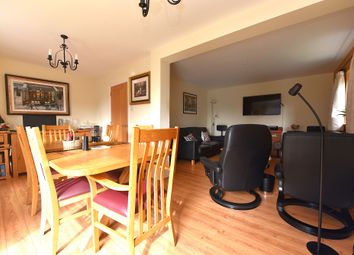
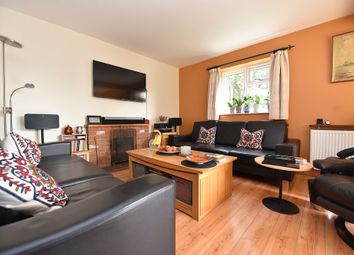
Bay window to the front aspect, window to the rear aspect, French doors to the Conservatory, feature fireplace, coved ceiling, two radiators, TV point
Conservatory
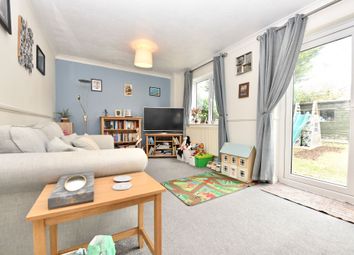
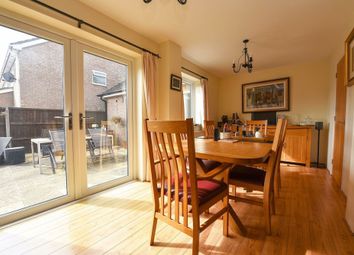
Brick built with PVCu double glazed windows to the side aspect, French doors to the Gardens
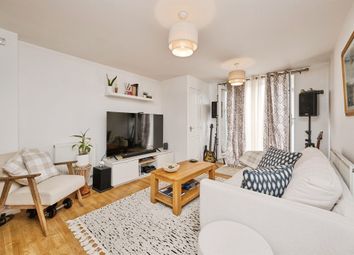
Dining Room
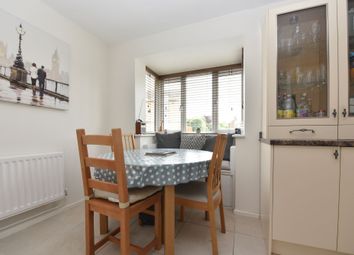
Full height window to the rear aspect, radiator
Kitchen Breakfast Room
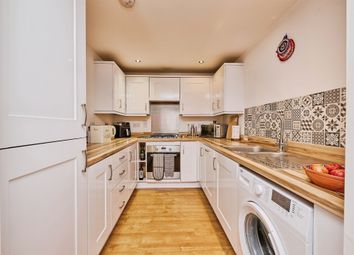
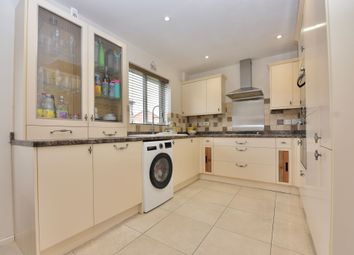
Base and eye level cupboards, broom cupboard, drawer units, composite work surfaces with stainless steel one and a half bowl sink unit, range oven with gas and electric cooker points, extractor, plumbing for dishwasher, breakfast bar, radiator, window to the rear aspect
Utility Room
Base and eye level cupboards, drawer units, work surfaces with stainless steel sink inset, plumbing for washing machine, space for fridge freezer, cupboard housing gas fired boiler and hot water cylinder, radiator, door to the Gardens
Bedroom One
Window to the side aspect, fitted wardrobes, radiator
En-Suite Bathroom
Fully tiled and comprising spa bath, corner shower, vanity unit with wash basin, W.C, tiled floor, frosted window, towel radiator
Bedroom Two
Window to the side aspect, radiator
Bedroom Three
Window to the front aspect, radiator
Bedroom Four
Window to the front aspect, radiator
Shower Room
Fully tiled and comprising large walk-in shower, vanity unit with wash basin, W.C, frosted window
Gardens
Manicured gardens to the side and rear of the property, laid to lawn with well stocked and established flower and shrub borders, sunken patio area, small wildlife ponds, fruit trees, veg beds, potting shed, "Cactus House" and garden shed. Gated pedestrian access to the front
Double Garage & Parking
Ample parking for several vehicles leading to the double garage with electric door, power, light, personal door to the rear garden and window, water and boarded eaves storage space
Zoopla tools
Stamp duty calculator
Our instant calculator helps you understand how much stamp duty is due on property purchases in England & Northern Ireland. Read the latest stamp duty news
This calculation is intended as a guide only. We are unable to provide financial advice, so it's important to consult with an adviser. It applies to UK residents purchasing residential properties in England and Northern Ireland, but does not apply if the purchase is made through a company.
Zoopla insights
Sign in and gain expert analysis to make informed decisions.
.png)