Just added

£285,000

3 bed detached house for sale
St. Georges Gate, Middleton St. George, Darlington DL2

    • 3 beds

    • 2 baths

    • 2 receptions

  • EPC Rating: D

  • Chain free
  • Freehold

Venture Properties

Logo of Venture Properties

About this property

  • Three Bedroom Property

  • Corner Plot

  • Popular Middleton St. George Location

  • Garage & Off Street Parking

  • The Perfect Family Home

  • Council Tax Band D

  • EPC Rating D

Located in the popular St. Georges Gate, Middleton St. George, Darlington, this beautifully presented detached house is a true gem. Boasting three spacious bedrooms and two well-appointed bathrooms, this property offers ample space for families or those seeking a comfortable home.

As you enter, you are welcomed by two inviting reception rooms, perfect for entertaining guests or enjoying quiet evenings in. The heart of the home is undoubtedly the modern kitchen, which has been thoughtfully replaced to meet contemporary standards. It seamlessly flows into a delightful garden room at the rear, providing a bright and airy space that overlooks the well-maintained gardens.

The property also features an en-suite bathroom, ensuring privacy and convenience for the main bedroom, alongside a family bathroom that caters to the needs of the household. With parking available for two vehicles and a garage, practicality is at the forefront of this home.

The gardens are a standout feature, offering a serene outdoor space for relaxation or play. With no onward chain, this property is ready for you to move in and make it your own. This stunning detached house is a must-see for anyone looking to settle in a peaceful yet accessible location. Don’t miss the opportunity to view this exceptional home.

Entrance Hall

Composite door to front and staircase to first floor landing with understairs storage, karndean flooring and radiator.

Ground Floor Cloakroom

With a low level w, c, and wash hand basin (replaced 2022) and a Upvc double glazed window to the front, karndean flooring.

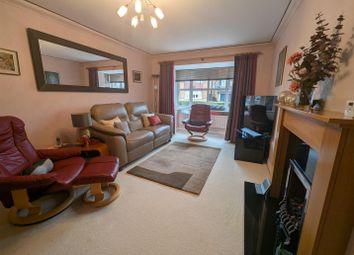
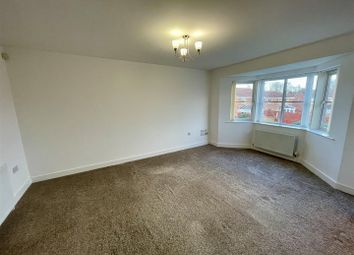
Lounge (4.01m x 3.84m (13'2 x 12'7))

Upvc double glazed bay window to front and double doors to kitchen/dining room.

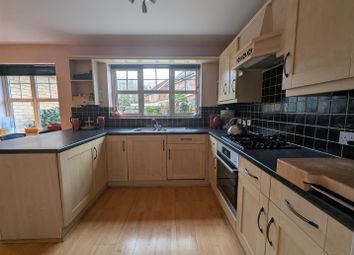
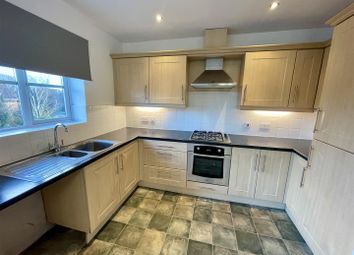
Kitchen/Diner (6.83m x 3.05m (22'5 x 10'))

Window to rear and doors to garden room. The kitchen was replaced in 2024 with a neutral tone range of wall, base and drawer units, one and a half composite sink unit with mixer taps, integrated appliances and a five ring gas hob with oven and extractor. Space for table and chairs in the dining area and part panelled walls with radiator and karndean flooring.

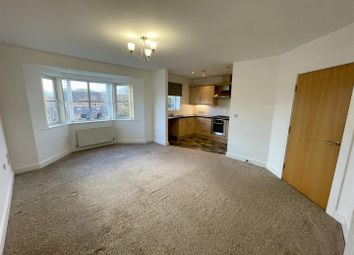
Garden Room (4.27m x 3.78m (14' x 12'5))

Door to side leading to garden. A stunning garden room with feature window enjoying the views onto the rear garden and karndean flooring

First Floor Landing

With storage cupboard and window to side.

Bedroom One (3.18m x 3.15m (10'5 x 10'4))

Upvc double glazed window to front and access to the en-suite, built in wardrobe and radiator.

En-Suite

Window to side. Refitted by the current owners with a shower cubicle, low level w.c. And wash hand basin within vanity unit, fully tiled walls and flooring and heated towel rail.

Bedroom Two (3.33m x 2.36m (10'11 x 7'9))

Upvc double glazed window to rear and radiator.

Bedroom Three (2.69m x 2.18m (8'10 x 7'2))

Upvc double glazed window to rear and radiator.

Bathroom

Upvc double glazed window to rear. Refitted with a stylish white suite comprising panelled bath with mixer taps, low level w.c. And wash hand basin within vanity unit, LED mirror, fully tiled walls and floor, ceiling spotlights and heated towel rail.

Externally

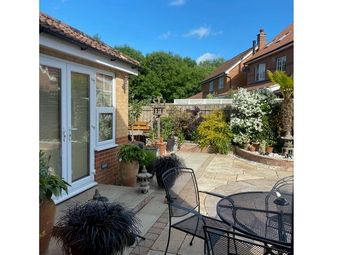
There is off street parking for two vehicles to the front and a lawned area. The rear garden is not overlooked and has been well planned and maintained, mainly laid to lawn with patio area, flower beds, outside water supply and pedestrian access into the single garage.

Tenure

Freehold

Property Details

Local Authority: Darlington
Council Tax Band: D
Annual Price: £2,494
Conservation Area No
Flood Risk Very low
Floor Area 0 ft 2 / 0 m 2
Plot size 0.07 acres
Mobile coverage
EE

Vodafone
Three
O2
Broadband

Basic
16 Mbps
Satellite / Fibre TV Availability
BT

Sky

Note

Important note to purchasers: We endeavour to make our sales particulars accurate and reliable, however, they do not constitute or form part of an offer or any contract and none is to be relied upon as statements of representation or fact. The services, systems and appliances listed in this specification have not been tested by us and no guarantee as to their operating ability or efficiency is given. All measurements have been taken as a guide to prospective buyers only, and are not precise. Floor plans where included are not to scale and accuracy is not guaranteed. If you require clarification or further information on any points, please contact us, especially if you are travelling some distance to view. Fixtures and fittings other than those mentioned are to be agreed with the seller. We cannot also confirm at this stage of marketing the tenure of this house.

Garage

With power and light and utility area.

Zoopla tools

Stamp duty calculator

Our instant calculator helps you understand how much stamp duty is due on property purchases in England & Northern Ireland. Read the latest stamp duty news

From 1st April 2025 £-

This calculation is intended as a guide only. We are unable to provide financial advice, so it's important to consult with an adviser. It applies to UK residents purchasing residential properties in England and Northern Ireland, but does not apply if the purchase is made through a company.

Zoopla insights

Sign in and gain expert analysis to make informed decisions.

More information

  • Tenure

    Freehold

  • Council tax band

    D

  • Report this listing
See all recent sales in DL2

Property descriptions and related information displayed on this page are marketing materials provided by - Venture Properties. Zoopla does not warrant or accept any responsibility for the accuracy or completeness of the property descriptions or related information provided here and they do not constitute property particulars. Please contact Venture Properties for full details and further information.