£825,000
7 bed detached house for saleMiddleton Road, Bideford, Devon EX39
7 beds
3 baths
EPC Rating: D
About this property
Substantial 7 Bedroom detached residence with flexible annexe accommodation
Ideal for multi-generational living or dependent relative use
Highly sought-after Bideford location close to Kingsley School
Rare level walk to Bideford town centre via North View Avenue
Stunning recently installed kitchen / diner with central island
Extensive gated driveway and 33' detached Double Garage with electric door
Generous south-facing garden with spacious patio and lawn
Solar panels with battery storage and beautifully presented throughout
Occupying a highly sought-after position on the outskirts of Bideford, within a level walk of the town centre and conveniently close to the nearby Kingsley School, this substantial detached residence presents a wonderful opportunity to acquire an exceptionally spacious and versatile family home. Offering a total of 7 Bedrooms and currently arranged as a main house with an adjoining annexe, both interconnected yet capable of independent use, the property is perfectly suited to larger families, multi-generational living or those seeking accommodation for dependent relatives.
The home has been extensively upgraded and carefully maintained by the current owners, with significant improvements made throughout and particularly within the main residence. A stunning, recently installed Kitchen / Diner, stylish modern Bathrooms and a wealth of thoughtful enhancements combine to create a home presented in first-class order and ready for immediate occupation. With premium accommodation, excellent flexibility and valuable annexe potential, this impressive residence fills a significant gap in the market for buyers seeking a substantial home in a desirable Bideford location.
The property is approached via a gated entrance opening onto an expansive tarmac driveway, providing extensive off-road parking for numerous vehicles and leading to the substantial Detached Double Garage. The frontage creates an impressive first impression, featuring a generous lawned garden whilst a paved pathway extends across the front of the house and provides access to the various entrance points. The Detached Double Garage is a particularly notable feature of the property, benefiting from an electric door together with side and rear pedestrian access. Measuring approximately 33' in depth, it offers excellent versatility and practicality, easily accommodating multiple vehicles whilst equally lending itself to workshop use, hobbies, storage or even adaptation to provide a home office or dedicated hobbies room. To the rear, the property enjoys a wonderfully generous south-facing garden. Predominantly laid to lawn and enclosed by fenced boundaries, this impressive outdoor space provides an ideal setting for family life, entertaining and relaxation alike. A spacious patio area creates a superb connection between the various sections of the home.
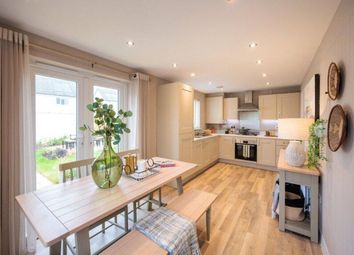
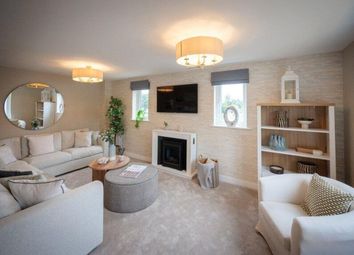
The principal residence is accessed via a covered brick-built Entrance Porch, where a composite entrance door opens into a spacious and welcoming Reception Hall. At the heart of the home lies the stunning L-shaped Kitchen / Diner, thoughtfully designed and installed by the current owners to a particularly high standard. This exceptional room combines practicality with contemporary styling and enjoys a pleasant dual aspect overlooking both the front and rear gardens, whilst French doors open directly onto the rear patio, seamlessly linking indoor and outdoor living. A central island forms an impressive focal point, incorporating an induction hob and down draught extractor, integrated wine cooler and extensive storage beneath. The kitchen is further equipped with a built-in double oven, twin butler-style sink with mixer tap, integrated dishwasher, pull-out larder cupboards and clever carousel storage solutions, whilst dedicated space is provided for an American-style fridge / freezer. Adjoining the kitchen is a practical Utility Room and there is also access from here to a Cloakroom. The Living Room is an especially generous and elegant reception space, centred around an attractive open feature fireplace with marble surround and tiled hearth creating a charming focal point. A bay window to the front elevation enjoys attractive views over the garden and surrounding greenery whilst double doors open into a superb Conservatory overlooking the rear garden. Currently utilised as a home office, this highly versatile room would equally lend itself to a garden room, reading area or additional sitting room.
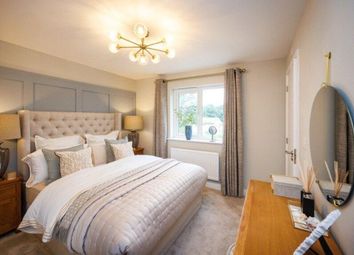
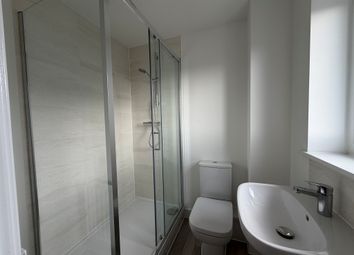
The first floor landing continues the sense of space found throughout the home and provides access to a substantial boarded loft area offering useful storage. The loft also houses a relatively modern boiler, understood to be approximately 3-4 years old, together with a solar panel system and 2 battery storage units, helping to reduce electricity costs. The Principal Bedroom is an excellent size and enjoys a distinctive curved bay window overlooking the nearby Kenwith Valley Nature Reserve, a wonderful natural setting located just a short stroll away. Adjoining this is another spacious double Bedroom fitted with wardrobes extending along one wall, whilst 2 further double Bedrooms serve this section of the home. One of these benefits from its own En-suite Shower Room.
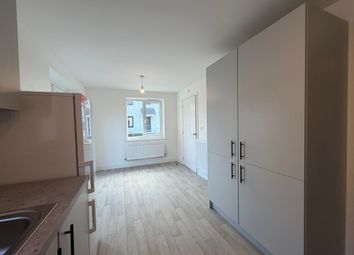
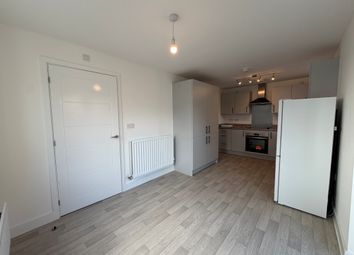
The annexe accommodation is accessed internally via the utility room of the main house and independently through French doors opening into its Reception Kitchen, creating a flexible arrangement ideal for multi-generational living or dependent relative accommodation. The Reception Kitchen is wonderfully spacious and sociable, offering ample room for dining and everyday living. Fitted in a classic style, it features granite work surfaces complemented by wood-effect base and eye-level cabinetry with matching drawers. Included within the sale is a Rangemaster cooker with extractor canopy over, together with a built-in dishwasher, under-counter fridge and under-counter freezer. An opening leads through to the annexe Sitting Room, a generous and welcoming space enjoying a pleasant outlook over the garden through 3 windows whilst French doors provide direct access onto the shared patio and garden. Steps rise to the first floor of the annexe where there are 3 Bedrooms comprising a principal room, a comfortable second double and a third room ideally suited as a nursery, home office or single bedroom. Useful landing storage is available and the Bathroom is attractively appointed with a modern 3-piece suite.
Completing the appeal of this exceptionally versatile residence is a useful rear access leading onto North View Avenue, which, in turn, provides a rare and convenient level walk into Bideford town centre - a feature seldom found within the town and one that further enhances the lifestyle appeal of this outstanding home.
Directions
From Bideford Quay proceed up Bridgeland Street passing our Office on your right hand side. Follow the road as it bears to your right onto North Road. At the end of the road, upon reaching the junction, turn right. At the mini roundabout, take the left hand turning onto Northdown Road. Proceed up the hill taking the third right hand turning onto Middleton Road. Proceed to the bottom of Middleton Road before taking a right hand turn and continue along to where the property will be found near the end of this part of the road on your right hand side clearly displaying a nameplate.
Zoopla tools
Stamp duty calculator
Our instant calculator helps you understand how much stamp duty is due on property purchases in England & Northern Ireland. Read the latest stamp duty news
This calculation is intended as a guide only. We are unable to provide financial advice, so it's important to consult with an adviser. It applies to UK residents purchasing residential properties in England and Northern Ireland, but does not apply if the purchase is made through a company.
Zoopla insights
Sign in and gain expert analysis to make informed decisions.
.png)