Just added

Guide price

£385,000

5 bed detached bungalow for sale
Reginald Close, Hundleton, Pembroke SA71

    • 5 beds

    • 3 baths

    • 3 receptions

  • EPC Rating: C

  • Freehold

Bryce & Co

Logo of Bryce & Co

About this property

  • Spacious detached residence in the sought-after village of Hundleton.

  • Flexible accommodation including a self-contained annexe with independent access.

  • Generous kitchen/dining room ideal for family living and entertaining.

  • Bright sun room overlooking established gardens and outdoor seating areas.

  • Suitable for multi-generational living, guest accommodation or supplementary income.

  • Conveniently located near Pembrokeshire coastline, beaches and local amenities.

Situated within the sought-after village of Hundleton, this deceptively spacious detached residence offers highly versatile accommodation, including the benefit of a self-contained annexe. Thoughtfully configured to suit a variety of living arrangements, the property is well suited to multi-generational occupation, guest accommodation or those seeking adaptable family space within a well-connected village setting close to the Pembrokeshire coastline.

The entrance hallway immediately sets the tone for the accommodation, creating a welcoming sense of space. The living room provides an excellent everyday reception space centred around an electric log burner-style fire, while french doors open into the adjoining sun room, enjoying attractive views across the garden and allowing natural light to flow throughout. The kitchen/dining room serves as the heart of the home, offering generous proportions for both family living and entertaining. Positioned alongside, the utility room provides additional storage together with practical external access. The accommodation continues with two ground floor bedrooms, serviced by a Jack and Jill bathroom fitted with both bath and shower facilities. Upstairs, are two further double bedrooms, a family bathroom and useful eaves storage.

A notable feature of the property is the self-contained annexe that can also be incorporated into the main house, offering excellent flexibility for extended family living, guest accommodation or potential supplementary income. The annexe comprises an open-plan kitchen/lounge area, double bedroom and en-suite shower room, together with independent external access. Externally, the property enjoys established gardens with excellent outdoor connections from the principal living spaces, creating an ideal environment for both relaxation and entertaining.

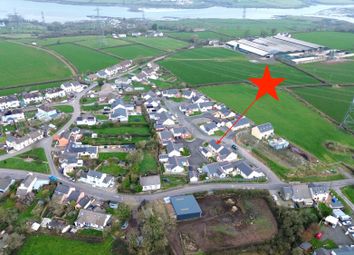
Hundleton remains one of South Pembrokeshire’s most desirable villages, positioned within easy reach of the historic town of Pembroke and some of the county’s most renowned coastline. Nearby beaches including Freshwater East, Barafundle Bay and Broad Haven South offer exceptional coastal scenery, while local amenities, schooling and transport links remain conveniently accessible, making this an excellent location for both permanent residence and lifestyle living.

Additional Information:

We are advised that mains services are connected with oil fired central heating installed. The local authority is Pembrokeshire County Council. Tax band E.

What3Words:

///tingled.pizzeria.countries

Annexe Bedroom

4.17m x 3.53m (13' 8" x 11' 7")
Accessed via the hallway or via the annexe reception space, this double bedroom features carpeted flooring, a side aspect window and radiator positioned beneath.

Annexe En-Suite

2.05m x 1.93m (6' 9" x 6' 4")
Comprising a shower with glass enclosure, ceramic WC and wash hand basin with illuminated mirror above. Frosted front aspect window, chrome heated towel radiator and fully tiled flooring.

Annexe Kitchen/Lounge

5.58m x 2.95m (18' 4" x 9' 8")
Open-plan living space with kitchenette area, vinyl and tiled flooring, two side aspect windows and uPVC door providing external access.

Entrance Hallway

Spacious and welcoming entrance hall featuring wood-effect flooring, solid wood entrance door with stained glass inserts and matching side window, understairs storage, double radiator and pendant lighting.

Bedroom One

3.34m x 3.18m (10' 11" x 10' 5")
Located on the ground floor with wood-effect flooring, side aspect window, double radiator and space for bedroom furniture.

Lounge

6.36m x 3.92m (20’10” x 12’10”)
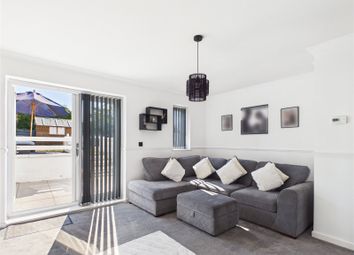
Comfortable reception room with wood-effect flooring, electric log burner-style fire with solid oak mantle, two side aspect windows, rear aspect window, double radiator and french doors leading through to the sun room.

Sun Room

3.65m x 2.87m (12’0” x 9’5”)
Bright additional reception space enjoying rear garden views through surrounding glazing and clear glass roof. Finished with tiled flooring and pendant lighting.

Jack And Jill Bathroom

2.74m x 2.46m (9’0” x 8’1”)
Well-appointed bathroom fitted with bath, shower with glass enclosure, WC and wash hand basin with illuminated mirror above. Complemented by tiled flooring, heated towel rail, frosted front aspect window.

Bedroom Two

5.87m x 3.68m (19’3” x 12’1”)
Located on the ground floor featuring bay-fronted uPVC window, two built-in wardrobes, carpeted flooring, double radiator and pendant lighting.

Kitchen/Dining Room

2.05m x 1.93m (6’9” x 6’4”)
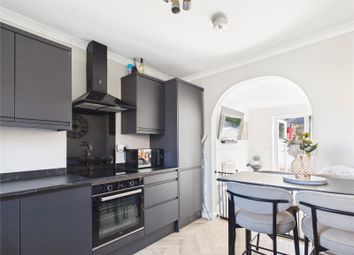
Spacious kitchen/dining area fitted with cream wall and base units, oak-effect worktops, ceramic sink, tiled splash backs and rangemaster gas and electric cooker with matching extractor hood. Tiled flooring throughout with double uPVC French doors opening onto the garden and double radiator.

Utility Room

3.58m x 1.66m (11’9” x 5’6”)
Practical utility space housing the boiler (replaced in 2025) with plumbing for washing machine, stainless steel sink, side aspect window and uPVC door leading to the garden.

Bedroom Three

4.59m x 3.37m (15’1” x 11’1”)
Carpeted double bedroom with velux window, double radiator and access to useful eaves storage cupboards.

Bedroom Four

6.16m x 3.63m (20’3” x 11’11”)
Generous bedroom featuring dual velux windows overlooking the rear garden and carpeted flooring throughout.

Family Bathroom

3.37m x 2.71m (11’1” x 8’1”)
Fitted with bath with tiled surround, ceramic wash hand basin with tiled splash back and WC. Velux window, double radiator, tiled-effect flooring and access to storage hatch.

Externally

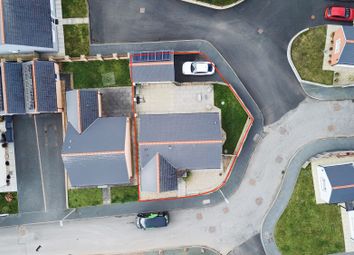
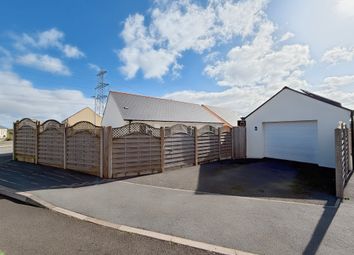
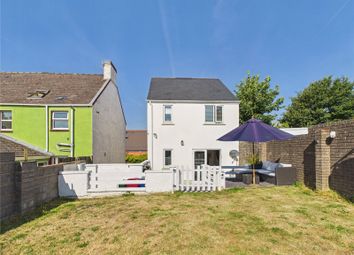
The property is approached via a generous gravel and paved driveway providing off-road parking for multiple vehicles. To the rear, a spacious patio area is accessed directly from the sun room, kitchen and utility room, creating an ideal space for outdoor dining and entertaining while also allowing convenient access around the property. Patio steps lead up to a lawned garden bordered to the rear by a selection of mature shrubs, with timber fencing surrounding the remaining boundaries to provide privacy and enclosure. Positioned to the right-hand side of the lawn is a useful gravelled area housing a garden shed, further enhancing the practicality of the outdoor space.

Zoopla tools

Zoopla insights

Sign in and gain expert analysis to make informed decisions.

More information

  • Tenure

    Freehold

  • Council tax band

    E

  • Report this listing
See all recent sales in SA71

Property descriptions and related information displayed on this page are marketing materials provided by - Bryce & Co. Zoopla does not warrant or accept any responsibility for the accuracy or completeness of the property descriptions or related information provided here and they do not constitute property particulars. Please contact Bryce & Co for full details and further information.