Just added

£760,000

4 bed barn conversion for sale
Worksop Road, Steetley, Worksop S80

    • 4 beds

    • 3 baths

    • 2 receptions

  • EPC Rating: C

  • Freehold

William H Brown - Worksop

Logo of William H Brown - Worksop

About this property

  • Beautifully converted detached barn with stunning views

  • 4 Bedrooms

  • 3 Bath/Shower Rooms

  • Modern fitted kitchen with central island and integrated appliances

  • Solar panels improving energy efficiency

  • Access to shared paddock ( approx 1/4 acre) for leisure use

  • Alarm system and CCTV

  • Lateral living

Summary
Enjoying a semi rural setting, this charming four-bedroom barn conversion offers spacious open plan living, contemporary kitchen, en-suite to two bedrooms, garage, and access to a shared paddock. Great links via Retford rain station to London & M1 links nearby to Sheffield & other major cities.

Description
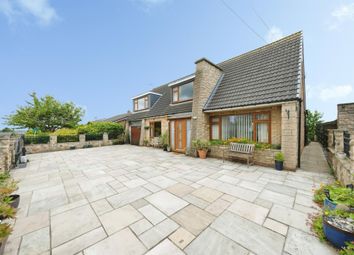
We are delighted to present this beautifully converted detached four-bedroom barn, set within the sought-after semi-rural location of Steetley. This exceptional home seamlessly combines original charm and character with a contemporary finish.
Forming part of an exclusive hamlet and approached via a quiet farm lane, the property enjoys a private rural setting with stunning surroundings, while still offering excellent access to nearby towns & transport links. Internally, the property boasts an impressive open-plan living space, flooded with natural light and enhanced by a feature log burner. The modern kitchen diner is superbly appointed with a range of wall & base units, integrated appliances including double ovens, induction hob, and dishwasher. A central island and underfloor heating complete this stylish and practical space. Four double bedrooms, including a spacious master bedroom with a contemporary en-suite. Bedroom two also benefits from an en-suite, while the remaining bedrooms are served by a modern shower room. Externally, there is a block paved forecourt running the full length of the property, access to an integrated garage with landscaped gardens to the front & rear. Additionally benefit of the use of a quarter acre paddock for leisure purposes. Nearby Worksop and Retford both easily accessible. Retford train station provides direct links to London King's Cross, while the nearby M1 motorway offers excellent connectivity to Sheffield, Nottingham, Leeds & Derby.

Burnt Leys Farm, Steetley

Entrance Hall
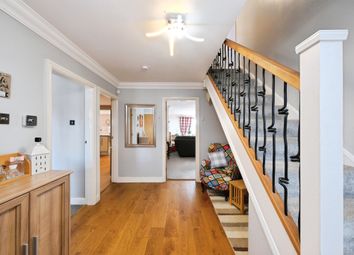
A spacious and impressive entrance hall, beautifully presented with real oak parquet flooring laid in a classic herringbone pattern. The room is light and airy, enhanced by tall floor-to-ceiling double-glazed windows, skylights, and a feature stone wall in neutral tones.
Additional features include two radiators and spotlights to the ceiling. There is also a useful cloak cupboard with hanging rail, shelving, and lighting, along with an internal service door providing access to the garage.

Open Plan Lounge
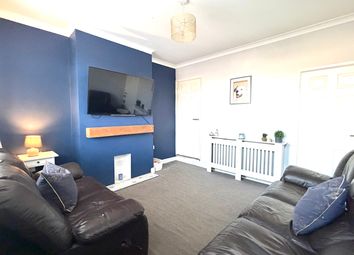
This light and spacious open-plan living area is centred around an impressive exposed stone double-sided fireplace, featuring an inset log burner as its main focal point. The beautifully presented living space benefits from dual-aspect windows and doors, allowing an abundance of natural light to flood the room.
Finished with real oak parquet flooring laid in a classic herringbone pattern, the room also features a hard-wired Bose surround sound system, ideal for modern living and entertaining.
To one side, the windows overlook the attractive landscaped gardens, while the opposite aspect enjoys open countryside views, creating a fantastic sense of space and connection to the surrounding setting. Further features include four central heating radiators, a pitched ceiling with original beams, and low-voltage spotlights completing this striking room.

Kitchen Diner
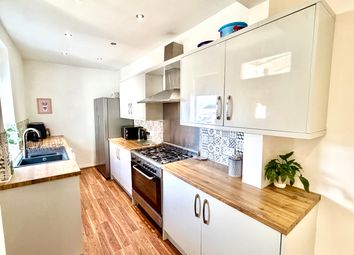
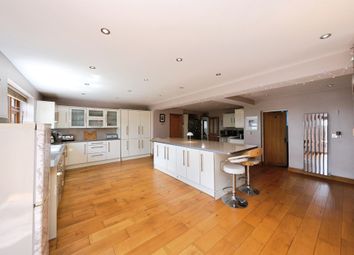
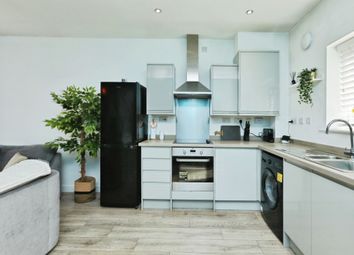
This contemporary open-plan kitchen diner is beautifully appointed, featuring a range of gloss light grey wall and base units complemented by a striking dark grey freestanding island with white quartz work surfaces. As well as this there sre two gloss light grey fitted larder unit with space for an American-style fridge freezer and additional cupboard space above.
The space is enhanced by copper-effect splashback tiling and a selection of integrated appliances, including two double ovens, an induction hob with integrated extraction unit, and a built-in dishwasher. The island also incorporates an undermounted 1 and a half bowl sink with a chrome mixer tap.
The room is finished with luxury grey tiled flooring, electric underfloor heating and boasts a vaulted ceiling with original feature beams, creating a wonderful sense of space. Additional features include low-voltage spotlights, two skylights, and central heating radiators.
To either side of the room, floor-to-ceiling double-glazed windows provide an abundance of natural light, with one aspect overlooking the landscaped garden and the other enjoying open countryside views.

Master Bedroom
A spacious double bedroom featuring a double-glazed window with radiator beneath, along with double opening panelled French doors providing direct access to the garden.
The room is fitted with a comprehensive range of built-in furniture, incorporating wardrobes, cupboards, and a dedicated TV area with aerial point. Additional features include a further radiator, ceiling spotlights, and feature lighting above the bed position.
A vaulted ceiling enhances the sense of space, complemented by a ceiling fan for added comfort, creating a well-appointed and inviting bedroom.

En-Suite
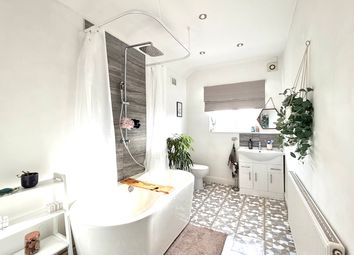
A contemporary en-suite fitted with a bath, separate shower cubicle, and a modern wash hand basin set within a stylish vanity unit, alongside a low-level WC. The room is finished with luxurious wall tiling and complemented by striking regal blue fitted storage units. Further features include a skylight, low-voltage spotlights, electric under floor heating, an extractor fan, and a backlit mirror, creating a sleek and elegant space.

Bedroom Two
A further double bedroom featuring a double-glazed window facing onto the garden with radiator beneath, along with double opening panelled French doors providing direct access to the garden.
The room is enhanced by a neutral stone feature wall and a pitched ceiling with exposed beams, adding character and charm. Additional features include a further radiator, creating a comfortable and well-presented space.

En-Suite
Fitted with a contemporary white suite comprising a roll-top bath with chrome taps and handheld shower attachment, a pedestal wash hand basin, and a low-level WC. The room features stylish white half tiled walls, porcelain tiled flooring, and a chrome column heated towel rail, alongside an additional radiator. Further benefits include an extractor fan and a double-glazed window.

Bedroom Three
A further double bedroom featuring a pitched ceiling with exposed beams and low-voltage spotlights, creating a bright and characterful space. The room benefits from a double-glazed window with a radiator beneath.

Bedroom Four/Study
A versatile fourth bedroom, currently utilised as a study, featuring a tall double-glazed window with attractive views over adjoining farmland. The room also benefits from telephone and television points, a central heating radiator, a pitched ceiling, and laminate flooring, creating a bright and functional space. There is also an access trap door to the cellar.

Shower Room
A well-appointed family shower room comprising a fully tiled shower cubicle fitted with an electric shower, a modern wash hand basin set within a stylish vanity unit, and a low-level WC. The room also benefits from a central heating radiator, skylight and partially tiled walls, creating a clean and contemporary finish.

Integral Garage
A well-appointed garage fitted with an automatic electric up-and-over door, power, and lighting. The garage also houses the central heating boiler and includes a radiator, along with an internal courtesy door providing access directly from the entrance hall.

Exterior
A beautifully landscaped lawned garden sits immediately adjacent to the property, featuring a stone-flagged terrace sheltered by a canopy with solid oak pillars and integrated downlighting, along with external security lighting. The lawn is bordered by mature shrubs and complemented by an attractive flagstone patio seating area.
To the rear, there is a further garden area comprising a lawn, a decked seating space, and a gravel pathway to the side, all framed by established shrub borders. Additional external features include an outside tap, two power points to the front, and a further two power points to the rear, offering convenience for outdoor living and maintenance.

Additional Features
The property further benefits from a comprehensive alarm and CCTV system, along with solar panels that provide energy-efficient electricity during daylight hours.

1. Money laundering regulations: Intending purchasers will be asked to produce identification documentation at a later stage and we would ask for your co-operation in order that there will be no delay in agreeing the sale.
2. General: While we endeavour to make our sales particulars fair, accurate and reliable, they are only a general guide to the property and, accordingly, if there is any point which is of particular importance to you, please contact the office and we will be pleased to check the position for you, especially if you are contemplating travelling some distance to view the property.
3. The measurements indicated are supplied for guidance only and as such must be considered incorrect.
4. Services: Please note we have not tested the services or any of the equipment or appliances in this property, accordingly we strongly advise prospective buyers to commission their own survey or service reports before finalising their offer to purchase.
5. These particulars are issued in good faith but do not constitute representations of fact or form part of any offer or contract. The matters referred to in these particulars should be independently verified by prospective buyers or tenants. Neither sequence (UK) limited nor any of its employees or agents has any authority to make or give any representation or warranty whatever in relation to this property.

Zoopla tools

Stamp duty calculator

Our instant calculator helps you understand how much stamp duty is due on property purchases in England & Northern Ireland. Read the latest stamp duty news

From 1st April 2025 £-

This calculation is intended as a guide only. We are unable to provide financial advice, so it's important to consult with an adviser. It applies to UK residents purchasing residential properties in England and Northern Ireland, but does not apply if the purchase is made through a company.

Zoopla insights

Sign in and gain expert analysis to make informed decisions.

More information

  • Tenure

    Freehold

  • Council tax band

    F

  • Report this listing
See all recent sales in S80

Property descriptions and related information displayed on this page are marketing materials provided by - William H Brown - Worksop. Zoopla does not warrant or accept any responsibility for the accuracy or completeness of the property descriptions or related information provided here and they do not constitute property particulars. Please contact William H Brown - Worksop for full details and further information.