Offers over
£120,000
2 bed detached house for saleBrunel Close, Hartlepool TS24
2 beds
1 bath
1 reception
EPC Rating: D
About this property
No Chain Involved / Available Immediately
Modern Detached Property
Set Back Position / Good Size Plot
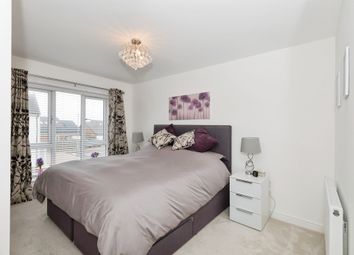
Two spacious bedrooms
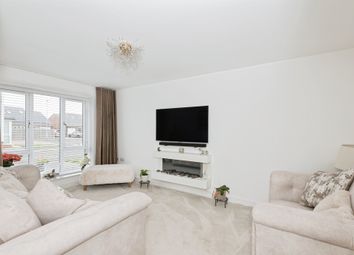
Open Plan Lounge/Dining Room
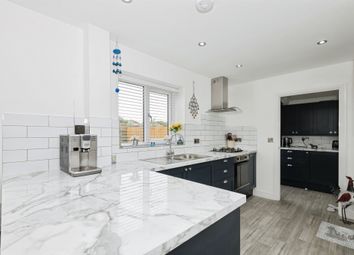
Modern Kitchen & Bathroom
Gas Central Heating & uPVC Double Glazing
Gardens To Three Sides
Off Street Parking & Attached Garage
Close To The Headland & Seafront
***reduced*** no chain involved *** available immediately *** A modern two bedroom detached property, set back on Brunel Close on a good size plot with off street parking, gardens to three sides and attached garage. The home would make an ideal purchase for a first time buyer, young family or those looking to downsize, with accommodation that features a modern kitchen and bathroom. The property further benefits from uPVC double glazing and gas central heating. The full layout comprises: Entrance porch through to a spacious open plan lounge/dining room with stairs to the first floor and access to a separate kitchen with built-in and free standing appliances included. To the first floor are two good size bedrooms and a modern bathroom which incorporates a three piece white suite and chrome fittings. Externally is a small lawned front garden, driveway to the side, attached garage, low maintenance rear garden and side garden ideal for further off street parking/hard standing space. Brunel Close is located within close proximity of the seafront and within walking distance of the Headland. Viewing recommended.
Ground Floor
Entrance Porch (0.97m x 1.07m (3'2 x 3'6))
Accessed via uPVC double glazed entrance door, fitted carpet, glazed internal door through to the lounge.
Open Plan Lounge/Dining Room
Lounge Area (3.51m x 4.67m (11'6 x 15'4))
UPVC double glazed bow window to the front aspect, additional uPVC double glazed window to the rear aspect, turned spindled staircase to the first floor with newel post, fitted carpet, coving to ceiling, two single radiators, uPVC double glazed door to the rear garden.
Dining Area (2.41m x 2.39m (7'11 x 7'10))
UPVC double glazed bow window to the front aspect, modern laminate flooring, coving to ceiling, single radiator.
Kitchen (2.31m x 2.18m (7'7 x 7'2))
Fitted with a modern range of white gloss units to base and wall level with complementing work surfaces incorporating an inset single drainer sink unit with mixer tap, built-in electric oven with four ring touch hob above and extractor hood over, panelling and glass splashback areas, recess with plumbing for washing machine, recess with free standing fridge/freezer, uPVC double glazed window to the rear aspect, concealed Ideal Logic Combi C30 boiler, laminate flooring.
First Floor
Landing
UPVC double glazed window to the rear aspect, fitted carpet, access to both bedrooms and bathroom.
Bedroom One (2.64m x 3.68m (8'8 x 12'1))
A good size master bedroom with uPVC double glazed window to the front aspect, built-in storage cupboard, fitted carpet, single radiator.
Bedroom Two (3.20m x 2.46m (10'6 x 8'1))
UPVC double glazed window to the front aspect, fitted carpet, single radiator, hatch to loft space.
Bathroom/Wc (2.21m x 1.65m (7'3 x 5'5))
Fitted with a modern three piece white suite and chrome fittings comprising: Panelled bath with chrome dual taps and shower over, pedestal wash hand basin with chrome dual taps, low level WC, panelling to splashback, uPVC double glazed frosted window to the rear aspect, wall mounted mirror fronted vanity cabinet, laminate flooring, extractor fan, single radiator.
Externally
The property occupies a pleasant set back position within the cul de sac, with a low maintenance, part lawned front garden; a driveway provides useful off street parking and leads to the attached garage. A gate to the side leads through to the enclosed side and rear gardens, the rear garden incorporates artificial turf with a pebbled border, fenced boundaries and timber storage shed. The side area is predominantly paved, with potential for additional off street parking/hardstanding space, ideal for a motorhome.
Garage (2.74m x 5.49m (9' x 18'))
Accessed via an up and over door to the front, overhead storage space, lighting and power points.
Nb
Floorplans and title plans are for illustrative purposes only. All measurements, walls, doors, window fittings and appliances, their sizes and locations, are approximate only. They cannot be regarded as being a representation by the seller, nor their agent.
Zoopla tools
Stamp duty calculator
Our instant calculator helps you understand how much stamp duty is due on property purchases in England & Northern Ireland. Read the latest stamp duty news
This calculation is intended as a guide only. We are unable to provide financial advice, so it's important to consult with an adviser. It applies to UK residents purchasing residential properties in England and Northern Ireland, but does not apply if the purchase is made through a company.
Zoopla insights
Sign in and gain expert analysis to make informed decisions.
.png)