Offers over
£385,000
4 bed semi-detached house for saleHarrowbarrow, Callington PL17
4 beds
2 baths
1 reception
About this property
To arrange A viewing please quote BL0650
Semi-Detached
Four Double Bedrooms (1 Ensuite)
Off-Road Parking For Two Vehicles
Family Bathroom & Utility Room
Charm & Character Throughout
Expansive Open-Plan Living Space
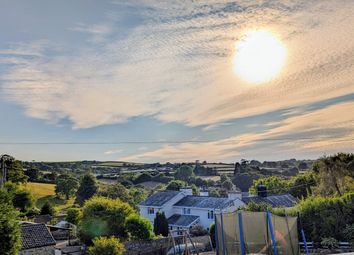
Countryside Views
Peaceful Rural Setting
Freehold
A beautifully presented semi-detached period property, tucked away within a peaceful rural setting. Full of charm and character throughout, this attractive home benefits from four double bedrooms, off-road parking for two vehicles, and stunning countryside views.
Location - Situated on the outskirts of the village of Harrowbarrow, approximately 4 miles from Callington and 8 miles from Tavistock, the property enjoys a peaceful countryside setting whilst remaining conveniently located for local amenities. The nearby villages of Harrowbarrow and Metherell, approximately 0.7 miles away, offer a community shop, primary school, public house, church, children’s play park, bus services, and a thriving village hall. The village of St Dominick, approximately 1.2 miles away, provides a public house, community shop, post office, and an InPost locker. Gunnislake railway station is approximately 2 miles away and offers regular rail services to and from Plymouth. Both Callington and Tavistock provide a comprehensive range of shopping, dining, and leisure facilities. The surrounding area is renowned for its beautiful countryside and scenic walks, with Cotehele, Kit Hill, and the Tamar Valley all nearby, making this an ideal location for families and individuals alike.
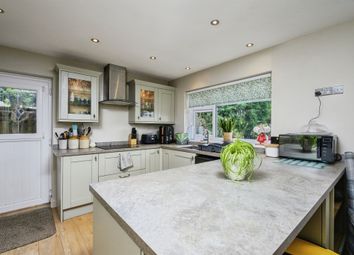
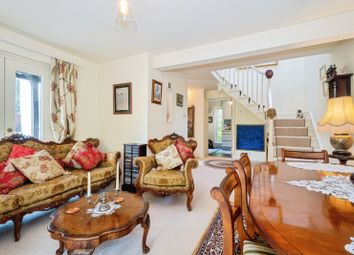
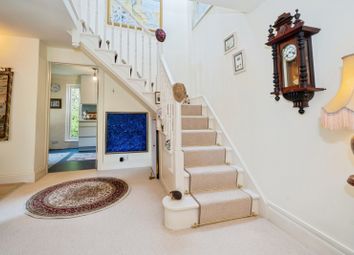
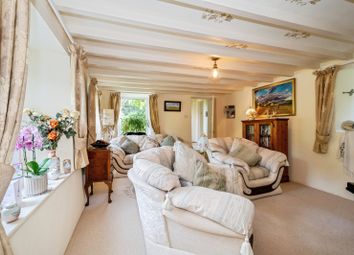
Accommodation - Offering approximately 1,573 sq ft of accommodation, this charming family home is beautifully presented throughout and offers spacious, versatile living accommodation. The ground floor comprises an entrance porch leading into an expansive open-plan living space, ideal for both family living and entertaining guests, together with a practical utility room. At the heart of the home is the kitchen/dining area, fitted with a range of matching units, integrated appliances, and ample space for a dining table. Wooden doors between the kitchen and reception area allow the space to be opened up or separated as desired. The generous reception room provides a wonderful space for relaxing, centred around a wood-burning stove which creates a warm and inviting atmosphere. Upstairs, the first-floor landing leads to the principal bedroom with en-suite shower room, three further double bedrooms, and a contemporary family bathroom.
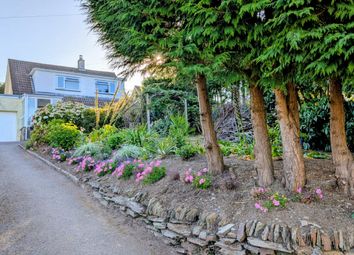
Outside - The gardens wrap around the property and offer a variety of peaceful outdoor spaces to enjoy. To the rear, a sloping garden bursts into colour during the spring and summer months with an abundance of wildflowers, leading to an elevated decked platform enjoying far-reaching views across the valley and surrounding woodland. Birdsong, together with the gentle sound of a nearby stream and small waterfall, creates a wonderfully tranquil setting. A further decked seating area to the side of the property provides the perfect space for al fresco dining or entertaining. A gated parking area, shared with the adjoining property and located a short walk away, provides secure off-road parking for two vehicles.
Services - Mains electricity and water. Private drainage (New fully compliant wastewater treatment plant). Oil fired central heating.
Zoopla tools
Stamp duty calculator
Our instant calculator helps you understand how much stamp duty is due on property purchases in England & Northern Ireland. Read the latest stamp duty news
This calculation is intended as a guide only. We are unable to provide financial advice, so it's important to consult with an adviser. It applies to UK residents purchasing residential properties in England and Northern Ireland, but does not apply if the purchase is made through a company.
Zoopla insights
Sign in and gain expert analysis to make informed decisions.
.png)