Just added

Offers over

£249,995

3 bed semi-detached house for sale
Beeches Avenue, Mountsorrel, Loughborough LE12

    • 3 beds

    • 1 bath

    • 2 receptions

  • EPC Rating: D

  • Freehold

Connells - Melton Mowbray

Logo of Connells - Melton Mowbray

About this property

  • Semi-detached family home in Mountsorrel

  • Three bedrooms

  • Driveway providing off-road parking

  • Spacious through living/dining room

  • Conservatory overlooking the garden

  • Fitted kitchen with side access

  • Ground floor WC

  • Low-maintenance rear garden with patio, raised beds and circular astro-turf feature

Summary
Well-presented three-bedroom semi-detached home with driveway parking, generous through lounge/diner and a bright conservatory opening to the rear garden. Modern fitted kitchen, downstairs WC and a family bathroom, in a popular Mountsorrel location.

Description
Situated within a well-regarded residential setting in Mountsorrel, 4 Beeches Avenue is a well-proportioned three-bedroom semi-detached home offering practical family accommodation, driveway parking and an attractive, low-maintenance rear garden.

The property is approached via a gravelled driveway providing off-road parking, with the front elevation set behind a low brick boundary wall. An enclosed porch leads into the entrance hall where a ground floor WC is conveniently positioned.

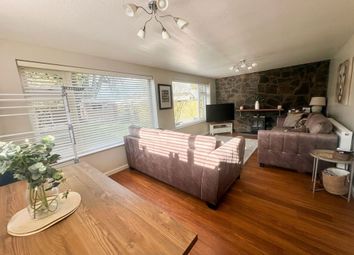
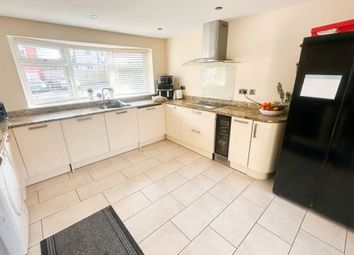
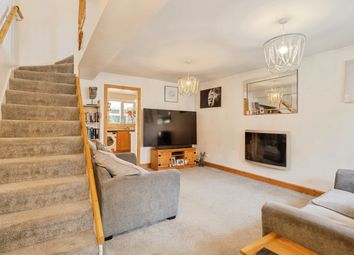
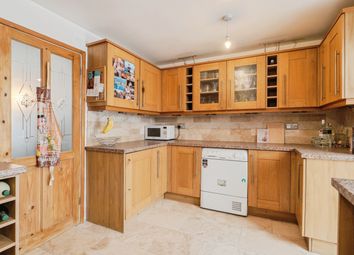
To the rear of the home, the main living space is a generous through living/dining room, offering flexible zones for seating and dining and featuring a central fireplace. Double doors open into a bright conservatory, creating an excellent additional reception space with garden views and French doors out to the patio. The fitted kitchen is arranged with a range of wall and base units, work surfaces and tiled splashbacks, with space for appliances and a side access door-ideal for day-to-day convenience.

Upstairs, the first floor provides three bedrooms, including a well-proportioned principal bedroom, a generous second bedroom and a third bedroom which would also suit a nursery, dressing room or home office. Completing the accommodation is a family bathroom fitted with a modern suite.

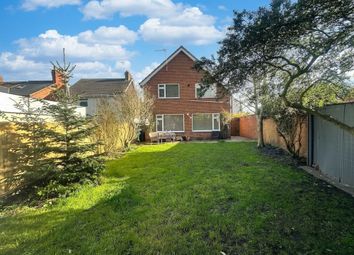
Outside, the full enclosed rear garden is designed for ease of upkeep, featuring a patio seating area, gravelled sections, raised planters and a distinctive circular lawn area with artificial turf.

Entrance Hall
A welcoming entrance hall providing access to the principal ground floor accommodation, with space for coats and shoes and stairs rising to the first floor. Finished in neutral décor.

Cloakroom / Wc
Convenient ground floor cloakroom fitted with a low-level WC and wash hand basin, ideal for guests and everyday family use.

Living / Dining Room
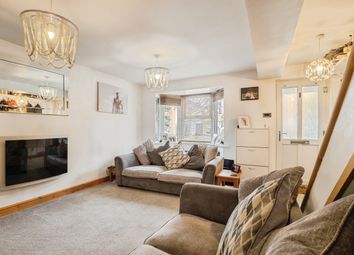
A spacious and well-presented through reception room offering clearly defined living and dining areas. The living area is centred around a feature fireplace, while the dining space comfortably accommodates a family-sized table. Large rear-facing doors allow excellent natural light and open into the conservatory.

Conservatory
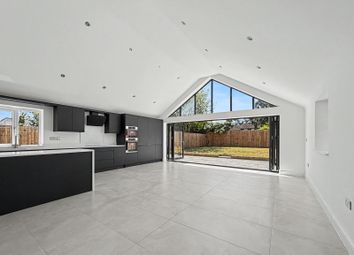
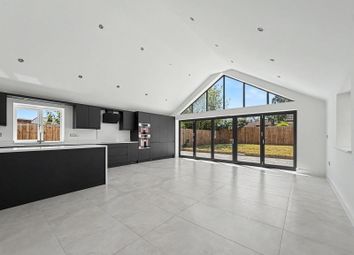
A bright and versatile addition to the home with surrounding glazing and a lightweight roof, providing an ideal seating or garden room. French doors open directly onto the rear patio, creating a seamless indoor-outdoor connection.

Kitchen
Fitted with a range of wall and base units with complementary work surfaces and tiled splashbacks. There is space for freestanding appliances and a practical layout for everyday use, along with a side access door leading outdoors.

First Floor Landing:
Providing access to all first floor rooms, with a window allowing natural light and access to loft space.

Bedroom One
Principal bedroom positioned to the front elevation, offering ample space for wardrobes and additional furnishings. Light and neutrally decorated.

Bedroom Two
A generous second double bedroom overlooking the rear garden, providing comfortable accommodation with space for a range of bedroom furniture.

Bedroom Three
A good-sized single bedroom, ideal as a child’s room, guest bedroom or home office, enjoying a pleasant outlook over the front aspect.

Family Bathroom
Fitted with a modern suite comprising a panelled bath with shower over, wash hand basin and low-level WC. Complemented by tiled walls and windows to rear and side for ventilation and natural light.

Outside:

Front
The property is set behind a low-level brick boundary wall with a gravelled frontage providing off-road parking. A pathway leads to the entrance door beneath a modest canopy, with a side access gate leading to the rear garden. The front is enhanced by established shrubs and planting, creating an attractive and low-maintenance approach.

Rear Garden
The rear garden is fully enclosed and thoughtfully arranged for ease of maintenance, featuring a combination of paved patio and gravelled areas. A central circular artificial lawn creates an attractive focal point, complemented by raised planting beds and established borders.

A pathway leads through the garden to a timber garden shed, providing useful storage, while fencing to both sides ensures privacy. The space offers excellent scope for outdoor seating and entertaining, with direct access from the conservatory enhancing the indoor-outdoor flow.

1. Money laundering regulations - Intending purchasers will be asked to produce identification documentation at a later stage and we would ask for your co-operation in order that there will be no delay in agreeing the sale.
2: These particulars do not constitute part or all of an offer or contract.
3: The measurements indicated are supplied for guidance only and as such must be considered incorrect.
4: Potential buyers are advised to recheck the measurements before committing to any expense.
5: Connells has not tested any apparatus, equipment, fixtures, fittings or services and it is the buyers interests to check the working condition of any appliances.
6: Connells has not sought to verify the legal title of the property and the buyers must obtain verification from their solicitor.

Zoopla tools

Stamp duty calculator

Our instant calculator helps you understand how much stamp duty is due on property purchases in England & Northern Ireland. Read the latest stamp duty news

From 1st April 2025 £-

This calculation is intended as a guide only. We are unable to provide financial advice, so it's important to consult with an adviser. It applies to UK residents purchasing residential properties in England and Northern Ireland, but does not apply if the purchase is made through a company.

Zoopla insights

Sign in and gain expert analysis to make informed decisions.

More information

  • Tenure

    Freehold

  • Council tax band

    A

  • Report this listing
See all recent sales in LE12

Property descriptions and related information displayed on this page are marketing materials provided by - Connells - Melton Mowbray. Zoopla does not warrant or accept any responsibility for the accuracy or completeness of the property descriptions or related information provided here and they do not constitute property particulars. Please contact Connells - Melton Mowbray for full details and further information.