£445,000
4 bed end terrace house for saleLily Edge, Biggleswade SG18
4 beds
2 baths
1 reception
EPC Rating: B
About this property
End terrace
Popular 'orchard chase' development
Four good size bedrooms
Kitchen/dining room
Lounge
Cloakroom, ensuite & family bathroom
Generous garden
Ample parking
Situated on the popular 'Orchard Chase' development, this four good size bedroom end terrace property with three storey living. The property has the benefit of a cloakroom, ensuite and family bathroom, lounge, kitchen/diner, generous size rear garden and ample parking. The property ideally within walking distance of the retail park and local amenities. Contact us, the Sole Agent to arrange your viewing.
Situated on the popular 'Orchard Chase' development, this four good size bedroom end terrace property with three storey living. The property has the benefit of a cloakroom, ensuite and family bathroom, lounge, kitchen/diner, generous size rear garden and ample parking. The property ideally within walking distance of the retail park and local amenities. C Contact Kennedy & Foster, the Sole Agent to arrange your viewing.
Front door into:
entrance hall Stairs to first floor, radiator, cupboard housing, consumer unit. Door to:
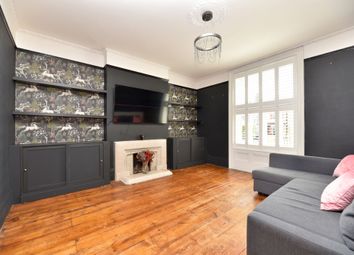
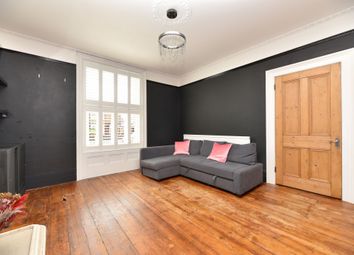
Lounge 13' 10" x 12' 6" (4.22m x 3.81m) Radiator, uPVC double glazed window to front. Door to:
Inner hall Door to storage cupboard. Doors to:
Cloakroom Low level WC, pedestal basin, fitted cupboards with work surface over, drawers and larder cupboard.
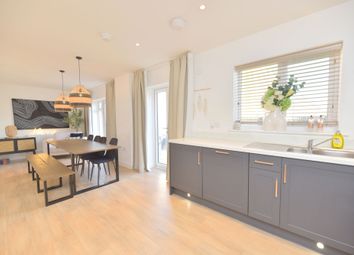
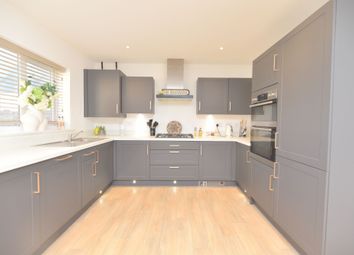
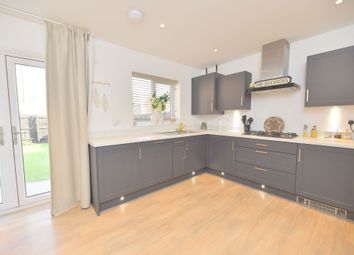
Kitchen/dining room 16' 00" x 9' 06" (4.88m x 2.9m) Wall, base and drawer units with work surface over, stainless steel 1 1/2 bowl sink unit mixer tap, space for dishwasher, washing machine and fridge/freezer. Built in double oven, gas hob and extractor over, uPVC double glazed window and French doors to rear garden, radiator.
First floor landing Radiator, airing cupboard. Doors to:
Bedroom 10' 04" x 9' 0" (3.15m x 2.74m) Fitted wardrobe, radiator, uPVC double glazed window to front.
Bedroom 10' 9" x 8' 0" (3.28m x 2.44m) Radiator, uPVC double glazed window to rear, fitted wardrobes.
Bedroom 10' 8" x 7' 08" (3.25m x 2.34m) Radiator, uPVC double glazed window to rear, built in cupboard with hanging rail and shelf.
Bathroom Bath with mixer tap and shower over, low level WC, pedestal basin, shaver point, heated towel rail.
Hallway uPVC double glazed window to front, radiator, stairs to master suite.
Master suite
bedroom 21' 05" x 12' 07" (6.53m x 3.84m) Velux window and uPVC double glazed window to front, radiator. Door to:
Ensuite Walk in double shower with shower over, low level WC, pedestal basin, Velux window, heated towel rail.
Outside
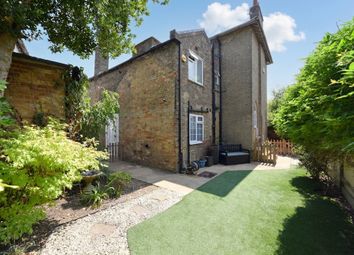
front garden Shrubs, gated side access to rear garden.
Driveway with ample parking
rear & side garden Paved patio, laid to lawn, shed, outside tap.
Agent notes Development Charge: £184.03 per year.
Zoopla tools
Stamp duty calculator
Our instant calculator helps you understand how much stamp duty is due on property purchases in England & Northern Ireland. Read the latest stamp duty news
This calculation is intended as a guide only. We are unable to provide financial advice, so it's important to consult with an adviser. It applies to UK residents purchasing residential properties in England and Northern Ireland, but does not apply if the purchase is made through a company.
Zoopla insights
Sign in and gain expert analysis to make informed decisions.
.png)