Offers over
£575,000
4 bed semi-detached house for saleSnowgatehead, New Mill, Holmfirth, West Yorkshire HD9
4 beds
2 baths
1 reception
EPC Rating: B
About this property
Stone Built Semi-Detached Cottage
Sought After Hamlet Location
Energy Efficient Home
Four Bedrooms
Beautiful Garden & Views
Off Road Parking
Freehold Property
Council Tax - D
EPC - B
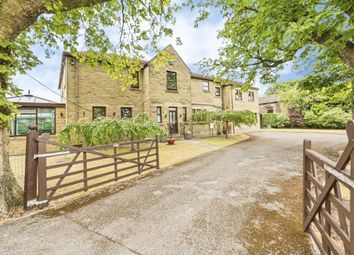
An Exceptional Stone Built Semi-Detached Cottage positioned on the outskirts of New Mill within the Sought After Hamlet of Snowgatehead. Combining Stunning Countryside Views with Beautifully Presented, Energy Efficient Living. Bursting with Character Features, Versatile Accommodation, Spectacular South-Facing Gardens and Impressive Eco Credentials, this Truly Unique Home offers the Perfect Blend of Rural Charm and Modern Comfort. EPC -B
Nestled in an idyllic semi-rural position on the fringes of New Mill in the peaceful ham;leyt of Snowgatehead is this exceptional stone-built cottage offering a rare blend of character, sustainability, and lifestyle appeal. Surrounded by breathtaking countryside and enjoying direct access to picturesque walks, the property delivers the perfect balance of rural tranquillity and everyday convenience, with highly regarded schools, local amenities, and transport links all within easy reach.
Beautifully reimagined for modern living, the home effortlessly combines traditional cottage charm with high-specification contemporary finishes and impressive energy efficiency. Thoughtfully designed interiors are filled with natural light and rich in original features, creating a warm and inviting atmosphere throughout.
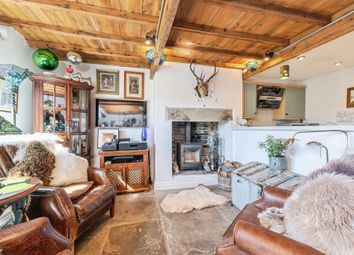
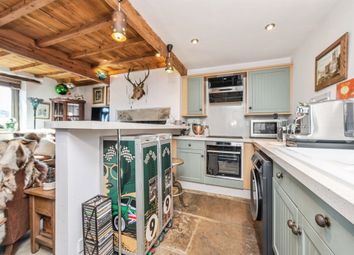
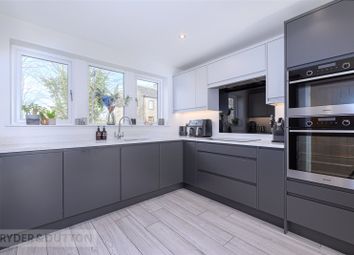
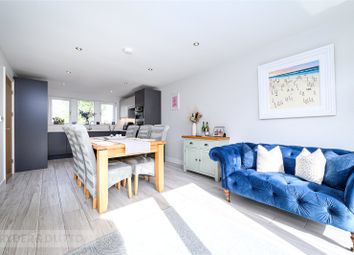
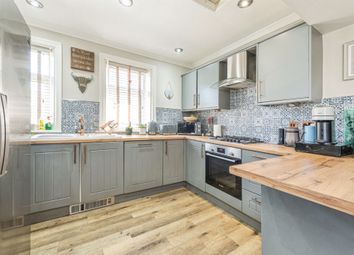
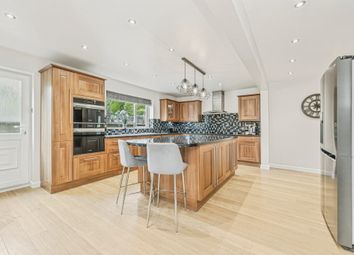
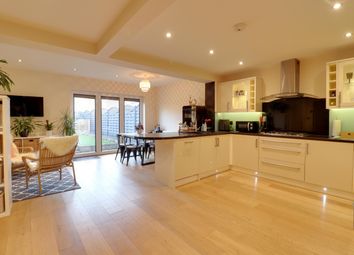
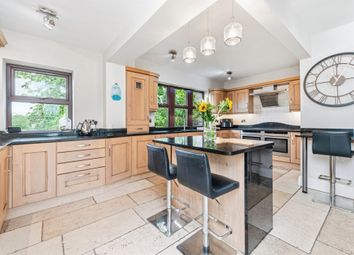
An entrance porch provides a practical welcome to the home before opening into the magnificent farmhouse-style dining kitchen, undoubtedly the heart of the property. This impressive open-plan space features handcrafted solid wood cabinetry, granite work surfaces, a classic Belfast sink, and a striking range cooker, all perfectly complementing the home’s rustic character. Exposed beams, tiled flooring, and underfloor heating enhance both comfort and style, while large windows frame stunning far-reaching countryside views. A feature multi-fuel stove set within an exposed stone fireplace creates a cosy focal point, and the generous proportions comfortably accommodate dining and relaxed seating areas, making this a superb space for entertaining and family life alike.
A useful guest WC and an insulated keeping cellar provide additional practicality and storage.
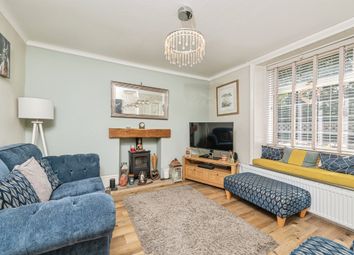
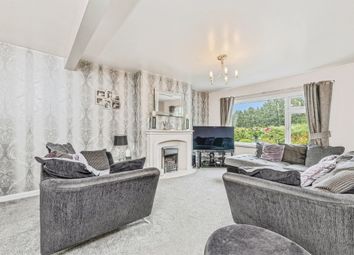
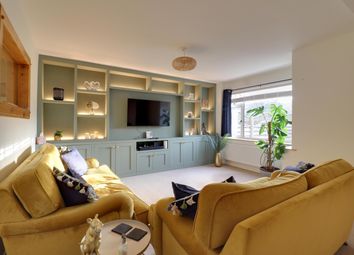
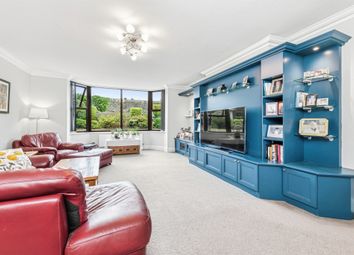
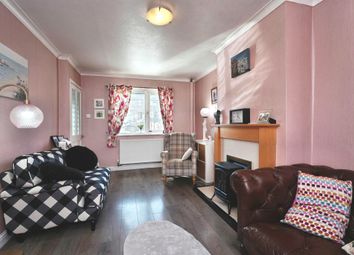
The sitting room is equally captivating, offering a well proportioned living space flooded with natural light from large picture windows overlooking the garden and surrounding landscape. Exposed beams and engineered oak flooring add warmth and character, while a feature Dunsley multi-fuel stove set within a brick and stone fireplace creates an inviting setting for cosy evenings.
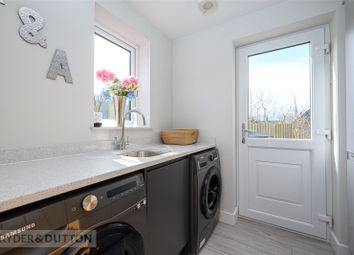
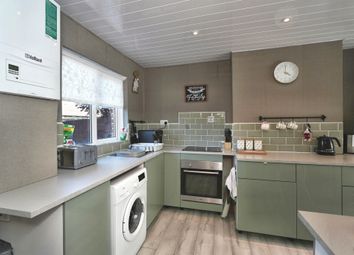
Adding further versatility is the utility porch added to the side of the kitchen, a wonderfully adaptable space with a striking glazed gable end and direct access outside. Complete with fitted units and plumbing, it could equally serve as a home office, studio, gym, or tranquil sitting room, all while enjoying spectacular countryside views.
A striking staircase with exposed stone steps and sleek glass balustrading rises to the first floor, where exposed original beams continue the home’s distinctive character.
The master bedroom is a generous double room combining architectural charm with luxurious practicality. Mullion windows frame beautiful rural views, exposed beams add warmth and character, and a mezzanine level provides a flexible additional space ideal for a home office or storage. The room further benefits from a walk-in wardrobe and a stylish en-suite shower room fitted with contemporary fixtures and elegant tiling.
Three further bedrooms continue the home’s impressive blend of charm and versatility. Each enjoys delightful countryside outlooks and character features including exposed stonework, beams, and charming mezzanine sleeping areas, perfect for children, guests, creative spaces, or additional storage.
Completing the accommodation is a fitted bathroom featuring a contemporary suite with bath and shower over, vanity basin, WC, heated towel rail and sleek modern finishes.
One of the home’s most impressive qualities is its exceptional energy performance. Achieving a rare EPC rating of B for a property of this age, the cottage has been significantly enhanced through the installation of solar panels with battery storage, together with external and selective internal insulation, resulting in impressively low running costs and year round efficiency.
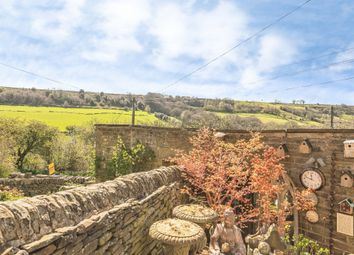
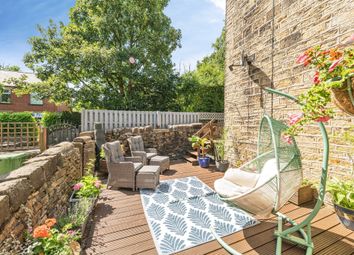
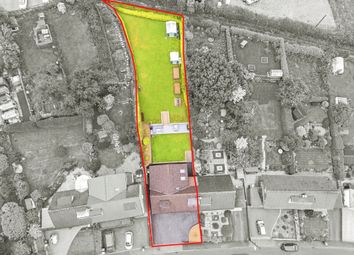
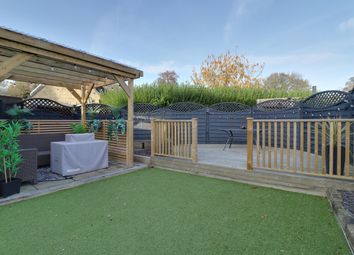
Externally, the south facing gardens are nothing short of spectacular. Extensive lawns are bordered by traditional dry stone walls and colourful planted borders, while a stunning patio area with glass balustrading provides the perfect setting for outdoor dining and entertaining against a breathtaking countryside backdrop. A collection of stone built outbuildings offers exciting potential for home working, hobbies, or workshop space, while winding stone pathways lead through the grounds to a charming wildlife pond, further enhancing the sense of peace and seclusion.
A private driveway provides ample off-road parking for several vehicles, completing this truly outstanding countryside home.
Combining character, sustainability, breathtaking scenery, and exceptional versatility, this remarkable cottage represents a rare opportunity to acquire a distinctive home in one of the area’s most desirable rural settings.
Mains gas, eletctric and water. Not mains drainage - Cess pit in the garden - emptied on average every 18 months -2 years based on a family 3. Last emptied in Sept 25 - cost £250
Anti-Money Laundering (aml) Checks - As part of making an offer, we’re required by law to complete Anti-Money Laundering (aml) checks to confirm the identity of all purchasers. To cover the cost of this process, a fee of £48 inc VAT per buyer is payable when your offer is accepted. This is a standard requirement for all buyers and helps us ensure your offer can be progressed as quickly and smoothly as possible.
Zoopla tools
Stamp duty calculator
Our instant calculator helps you understand how much stamp duty is due on property purchases in England & Northern Ireland. Read the latest stamp duty news
This calculation is intended as a guide only. We are unable to provide financial advice, so it's important to consult with an adviser. It applies to UK residents purchasing residential properties in England and Northern Ireland, but does not apply if the purchase is made through a company.
Zoopla insights
Sign in and gain expert analysis to make informed decisions.
.png)