£249,950
2 bed semi-detached house for salePark Crescent, Wollaton, Nottinghamshire NG8
2 beds
1 bath
1 reception
EPC Rating: C
About this property
An immaculately presented and well proportioned two bedroom semi detached house
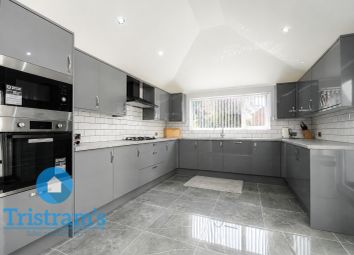
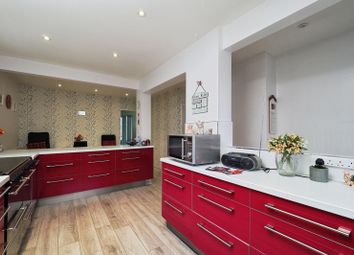
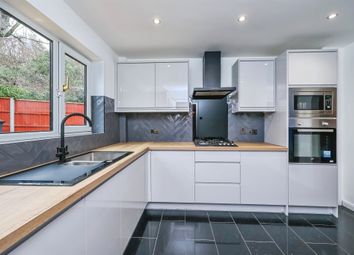
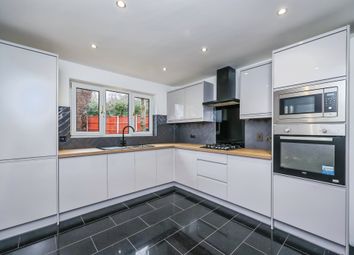
Extended, open plan kitchen diner
Two Double Bedrooms and Bathroom To First Floor
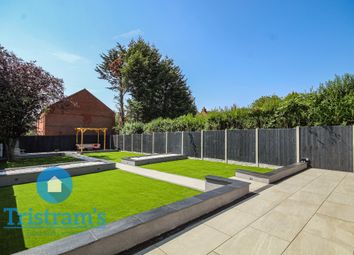
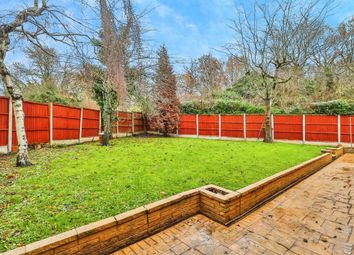
Private and enclosed, low maintenance rear garden
Perfect opportunity for first time buyers, young professionals, families and investors
Within easy reach of local shops, schools and transport links
UPVC double glazing and gas central heating throughout
Ample off road parking
Conveniently Located For Wollaton Hall & Deer Park
EPC Rating - C, Council Tax Band - B
A beautifully presented and extended two bedroom semi detached house with the benefit of off road parking a garden room and an open plan kitchen living diner. This great property is well placed for local schools, shops and transport links and an early internal viewing comes highly recommended.
Beautifully presented and finished to a contemporary standard throughout, this impressive home offers stylish and spacious accommodation ideal for modern living.
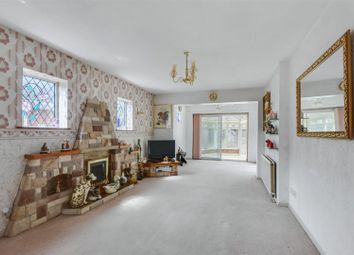
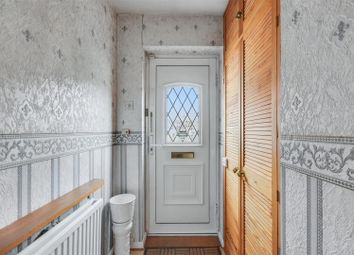
Upon entering, you are welcomed into the entrance hall with staircase rising to the first floor. To the front of the property is a bright and inviting living room, enhanced by a charming bay window allowing plenty of natural light to flood the space.
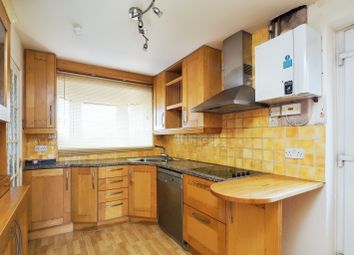
To the rear, the property opens into a stunning open-plan living, dining and kitchen area, creating the perfect space for both everyday family life and entertaining. Featuring a central island and contemporary-style radiator, the kitchen is both practical and stylish, while bi-fold doors open seamlessly onto the rear garden, bringing the outside in.
To the first floor, there are two well-proportioned bedrooms along with a modern family bathroom.
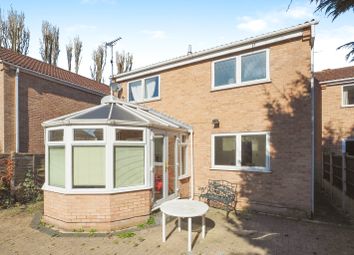

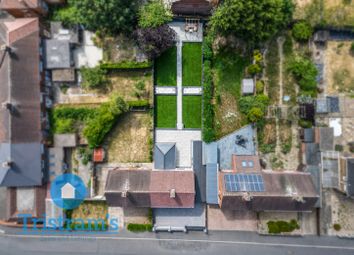
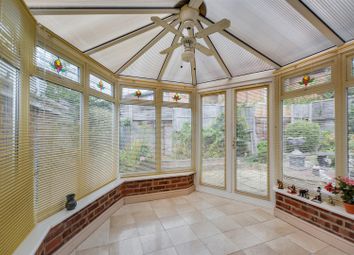
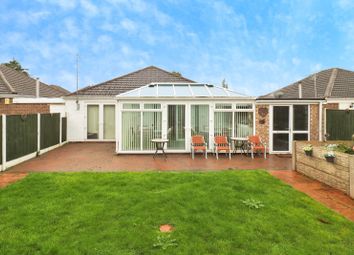
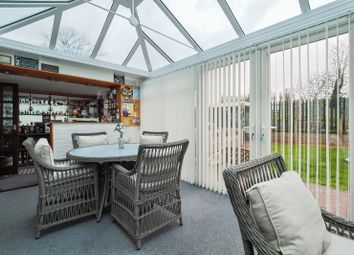
To the front of the property you will find a large gravelled driveway with gated side access leading to the private and enclosed rear garden which includes raised decking, a gravelled and slabbed area to the side, artificial lawn beyond with stocked borders, fenced boundaries and a garden room.
This superb home combines contemporary design with functional living space and must be viewed to be fully appreciated.Situated in this popular and convenient residential location, readily accessible for a range of local shops and amenities including schools, transport links, Wollaton Hall and Park and the M1 for further afield, this fantastic property is considered an ideal opportunity for a variety of potential purchasers including first time buyers, young professionals, families and investors.
Offered to the market with the benefit of a range of modern fixtures and fittings, a rear extensions and ready to move in condition this property truly must be viewed in order to be fully appreciated.
Entrance Hall
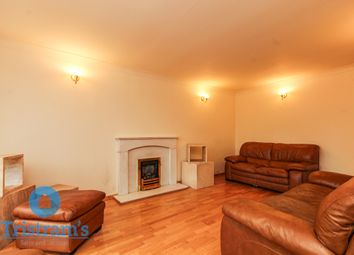
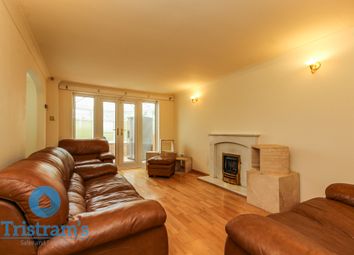
Lounge
4.46m x 3.41m - 14'8” x 11'2”
Open Plan
Dining Room
4.56m x 2.36m - 14'12” x 7'9”
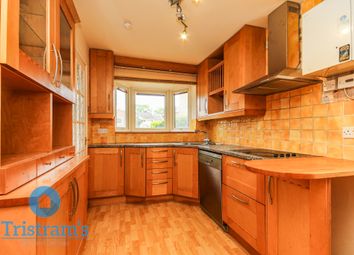
Kitchen
4.2m x 3.36m - 13'9” x 11'0”
First Floor Landing
Bedroom 1
4.02m x 3.59m - 13'2” x 11'9”
Bedroom 2
2.4m x 2.29m - 7'10” x 7'6”
Bathroom
2.16m x 1.39m - 7'1” x 4'7”
Outside
Summer House
3.75m x 1.83m - 12'4” x 6'0”
Zoopla tools
Stamp duty calculator
Our instant calculator helps you understand how much stamp duty is due on property purchases in England & Northern Ireland. Read the latest stamp duty news
This calculation is intended as a guide only. We are unable to provide financial advice, so it's important to consult with an adviser. It applies to UK residents purchasing residential properties in England and Northern Ireland, but does not apply if the purchase is made through a company.
Zoopla insights
Sign in and gain expert analysis to make informed decisions.
.png)