Just added

£157,500

3 bed semi-detached house for sale
Vulcan Way, Lighthorne Heath, Leamington Spa CV33

    • 3 beds

    • 1 bath

    • 1 reception

  • EPC Rating: D

  • Shared ownership
  • Chain free
  • Leasehold

Connells - Leamington Spa

Logo of Connells - Leamington Spa

About this property

  • Open day 6th June

  • 50% shared ownership

  • Three bedrooms

  • Kitchen diner

  • Downstairs cloakroom

  • Good size private garden

Summary
open house - Saturday 6th June 09:00 - 10:00, contact us for details.

** open day 6th June** 50% share ** semi detached ** three bedrooms ** kitchen diner ** good size garden ** driveway ** downstairs cloakroom **

description
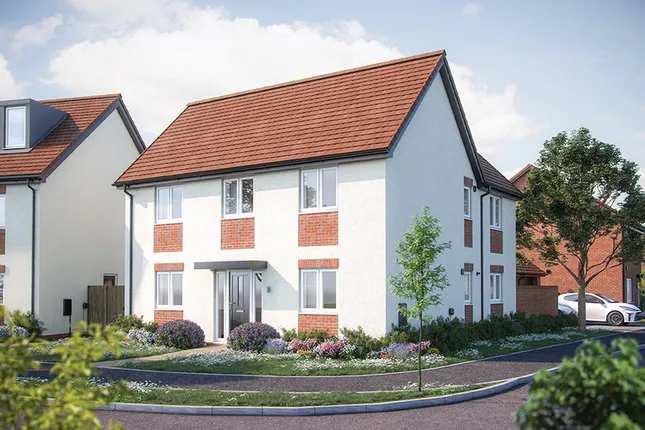
Situated in the highly sought-after location of Lighthorne Heath, this well-presented three-bedroom home benefits from a pleasant position alongside a playing field, offering attractive green outlooks to the side, along with driveway parking.

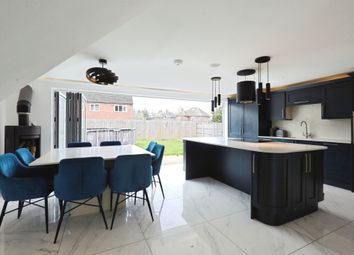
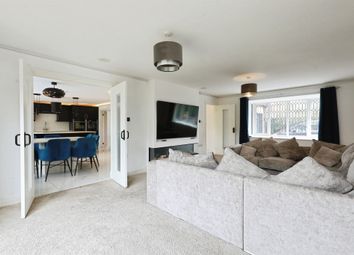
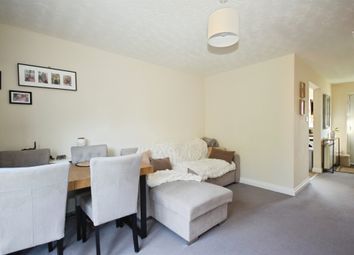
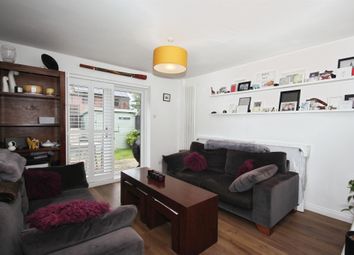
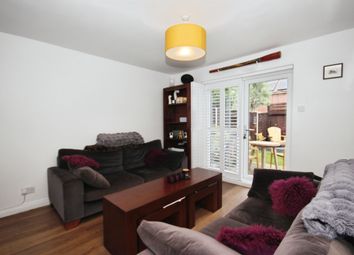
The property is entered via a welcoming hallway with stairs rising to the first floor and a door leading through to the lounge. The lounge flows seamlessly into a spacious kitchen/diner, creating an ideal space for both relaxing and entertaining. The kitchen/diner also provides access to the rear garden, as well as a convenient downstairs cloakroom.

To the first floor, there are two well-proportioned bedrooms and a family bathroom. The top floor is dedicated to the impressive main bedroom, complete with a walk-in wardrobe, providing a private and versatile retreat.

Externally, the property enjoys a rear garden and the added benefit of its green surroundings, enhancing the sense of space and privacy with a paved patio area.

Offered for sale with no onward chain, this is an excellent opportunity for buyers seeking a smooth and straightforward purchase in a popular and growing community.

Approach
Having a driveway to the side with a path leading to the front door.

Entrance Hallway
Welcoming entrance hallway with stairs rising to the first floor, lvt flooring, a radiator and doors to the lounge.

Lounge
Spacious, light and airy lounge consisting of built-in storage cupboard, a television point, lvt flooring, a radiator and double glazed windows to front and side elevations.

Kitchen
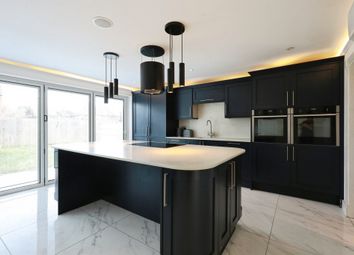
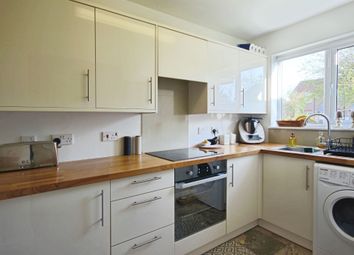
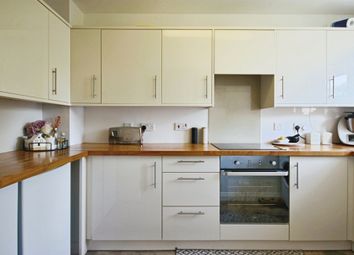
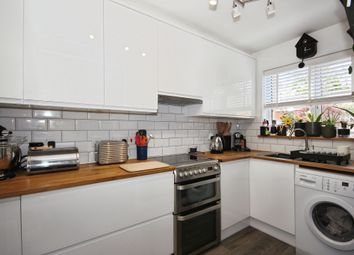
Fitted with wall and base units with complementary work surfaces over, incorporating a stainless steel sink and drainer unit, gas hob, electric oven, housing the boiler and comprising tiled flooring, a radiator, a double glazed window to the rear elevation and a door leading to the garden and a door leading into the downstairs cloakroom.

Downstairs Cloakroom
Fitted with a wash hand basin, W/C, a radiator and tiled flooring.

First Floor

Landing
The stairs lead from the hallway. There is a double glazed window to front elevation, a radiator and doors to bedrooms two and three as well as the family bathroom. With stairs rising to the second floor.

Bedroom Two
Double bedroom having a radiator and a double glazed window to rear elevation.

Bedroom Three
With a radiator and a double glazed window to front elevation.

Bathroom
Three piece suite fitted with a wash hand basin, bath with shower over and a W/C. Having a double glazed window to rear elevation, a radiator and a cupboard housing the hot water tank.

Second Floor
With a door leading to;

Bedroom One
Double bedroom benefitting from a walk-in wardrobe, a radiator and two velux windows.

Outside

Rear Garden
Good size rear garden being mainly laid to lawn, having a paved patio area, fence panels to the boarders, a shed and a gate leading to the driveway.

Parking
Driveway providing off road parking for two cars.

Shared Ownership/Lease Info
The property is being sold at a 50% share as part of the shared ownership scheme.
The lease term is 125 years from 23rd November 2007 and the current monthly rent on the remaining 50% is £412, with a monthly service charge of £11. Any agreed sale is subject to Housing Association eligibility criteria and to contact the branch for more details. The housing association have confirmed stair casing is possible up to 80%.

Agent's Note
We advise there is no mains gas to the village. This property has a gas supply of lpg gas.

We currently hold lease details as displayed above, should you require further information please contact the branch. Please note additional fees could be incurred for items such as leasehold packs.

1. Money laundering regulations - Intending purchasers will be asked to produce identification documentation at a later stage and we would ask for your co-operation in order that there will be no delay in agreeing the sale.
2: These particulars do not constitute part or all of an offer or contract.
3: The measurements indicated are supplied for guidance only and as such must be considered incorrect.
4: Potential buyers are advised to recheck the measurements before committing to any expense.
5: Connells has not tested any apparatus, equipment, fixtures, fittings or services and it is the buyers interests to check the working condition of any appliances.
6: Connells has not sought to verify the legal title of the property and the buyers must obtain verification from their solicitor.

Zoopla tools

Zoopla insights

Sign in and gain expert analysis to make informed decisions.

More information

  • Tenure

    Leasehold (106 years)

  • Service charge

    £132 per year

  • Council tax band

    C

  • Ground rent

    £0

  • Ground rent date of next review

  • Shared ownership percentage owned

    50%

  • Shared ownership rent

    £412 per month

  • Report this listing
See all recent sales in CV33

Property descriptions and related information displayed on this page are marketing materials provided by - Connells - Leamington Spa. Zoopla does not warrant or accept any responsibility for the accuracy or completeness of the property descriptions or related information provided here and they do not constitute property particulars. Please contact Connells - Leamington Spa for full details and further information.