£775,000
(£613/sq. ft)
3 bed detached bungalow for saleHaileybury Road, Orpington BR6
3 beds
1 bath
2 receptions
1,265 sq. ft
EPC Rating: E
About this property
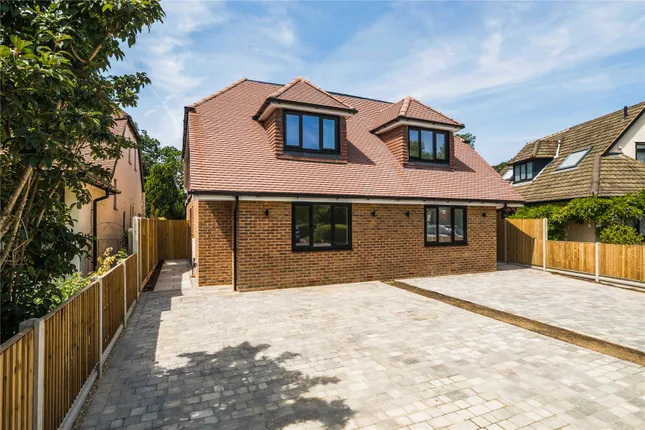
3 Bedroom, 2 Reception Room Detached Bungalow
Well Located for Chelsfield Station & Local Schools
Fantastic Potential to Extend (STPP)
200ft Rear Garden, Garage & osp
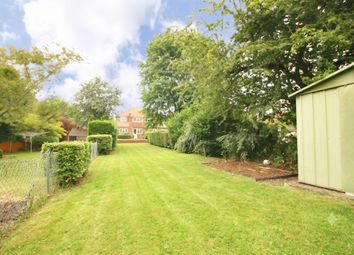
Thomas Brown Estates are delighted to offer this rare to market three bedroom (originally four), two reception room detached bungalow positioned in the highly sought after South Orpington area. Set on an exceptional plot, the property boasts a unique 200ft (approx.) rear garden that must be seen to be fully appreciated.
Offering significant scope for extension (subject to planning permission), the bungalow provides excellent potential to expand across the rear and/or into the loft, creating a substantial family home in a location where plots of this size are seldom available.

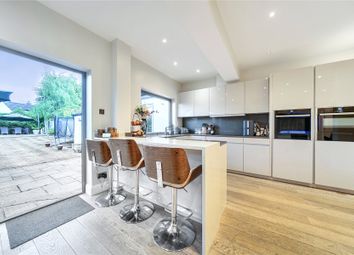
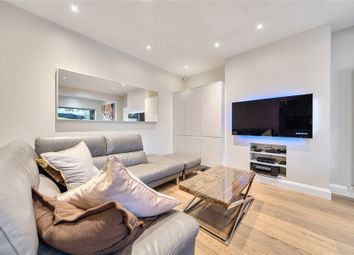
The current accommodation comprises a spacious entrance hallway, lounge, dining room, kitchen/breakfast room, three bedrooms (one featuring an en-suite WC with potential to be reconfigured as a fourth bedroom), and a family bathroom.
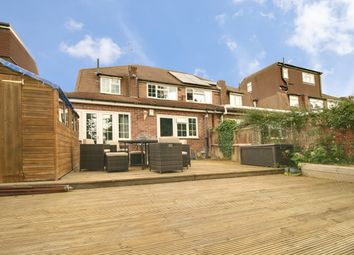
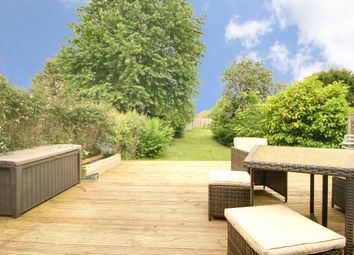
Externally, the property benefits from a large, mature rear garden predominantly laid to lawn, a tandem garage to the side, and a driveway providing off street
Thomas Brown Estates are delighted to offer this rare to market three bedroom (originally four), two reception room detached bungalow positioned in the highly sought after South Orpington area. Set on an exceptional plot, the property boasts a unique 200ft (approx.) rear garden that must be seen to be fully appreciated.
Offering significant scope for extension (subject to planning permission), the bungalow provides excellent potential to expand across the rear and/or into the loft, creating a substantial family home in a location where plots of this size are seldom available.
The current accommodation comprises a spacious entrance hallway, lounge, dining room, kitchen/breakfast room, three bedrooms (one featuring an en-suite WC with potential to be reconfigured as a fourth bedroom), and a family bathroom.
Externally, the property benefits from a large, mature rear garden predominantly laid to lawn, a tandem garage to the side, and a driveway providing off street parking for multiple vehicles.
Ideally located on Haileybury Road, the property is within easy reach of Chelsfield Station, highly regarded schools including St. Olave's, popular primary schools, local shops, and bus routes.
Early viewing is highly recommended to fully appreciate the plot, potential, and prime location on offer.
Entrance hall 23' 03" (7.09m) Double glazed opaque door to front, carpet, radiator.
Lounge 15' 09" x 13' 07" (4.8m x 4.14m) Fireplace, double glazed window to side, French doors to rear, carpet, radiator.
Dining room 12' 03" x 7' 06" (3.73m x 2.29m) Two double glazed windows to side, double glazed window to rear, carpet, radiator.
Kitchen/breakfast room 13' 06" x 9' 01" (4.11m x 2.77m) Range of matching wall and base units with worktops over, one and a half bowl sink and drainer, integrated oven, integrated electric hob, space for undercounter fridge, space for washing machine, space for dishwasher, space for table and chairs, double glazed window to side, double glazed opaque door to side, vinyl flooring, radiator.
Bedroom 13' 07" x 9' 04" (4.14m x 2.84m) (measured to front of wardrobes) Fitted wardrobes, double glazed bay window to front, carpet, radiator.
Bedroom 12' 07" x 8' 04" (3.84m x 2.54m) Double glazed bay window to front, double glazed panel to side, radiator.
En-suite WC 9' 08" x 6' 06" (2.95m x 1.98m) (potential additional bedroom) Low level WC, wash hand basin, double glazed panel to side, carpet.
Bedroom 11' 01" x 8' 11" (3.38m x 2.72m) Double glazed window to side, carpet, radiator.
Bathroom Low level WC, wash hand basin, bath, shower cubicle, double glazed opaque window to rear, vinyl flooring.
Other benefits include:
garden 200' (60.96m) Patio area with rest laid to lawn, mature shrubs, pond, shed, side access.
Front Drive, laid to lawn.
Garage 27' 06" x 8' 0" (8.38m x 2.44m) Up and over door to front, door to side, double glazed window to side, window to rear, power and light.
Double glazing
central heating system
freehold
council tax band: F
Zoopla tools
Stamp duty calculator
Our instant calculator helps you understand how much stamp duty is due on property purchases in England & Northern Ireland. Read the latest stamp duty news
This calculation is intended as a guide only. We are unable to provide financial advice, so it's important to consult with an adviser. It applies to UK residents purchasing residential properties in England and Northern Ireland, but does not apply if the purchase is made through a company.
Zoopla insights
Sign in and gain expert analysis to make informed decisions.
.png)