Just added

£350,000

3 bed semi-detached house for sale
Howard Road, Yardley, Birmingham, West Midlands B25

    • 3 beds

    • 1 bath

    • 2 receptions

  • Freehold

Reeds Rains - Birmingham

Logo of Reeds Rains - Birmingham

About this property

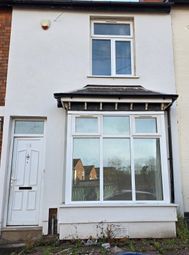
    A great size 3 bedroom semi detached property with a fantastic large rear garden.
    Howard Road is situated just off the Coventry Road and close to the swan Shopping Centre and also the Oaklands Recreation Ground / Park.
    The property has an entrance hallway, 2 separate reception rooms, a modern fitted kitchen and a utility area to the side along with a small garage space. Upstairs there are 3 good bedrooms and a lovely size bathroom with freestanding Victorian style bath. The garden to the rear is large and well maintained with a workshop and storage shed also towards the rear of the garden. Then at the front there is a driveway providing off road parking.
    Call to arrange to view and to appreciate the space this property has to offer.

    Important Note to Potential Purchasers & Tenants:
    We endeavour to make our particulars accurate and reliable, however, they do not constitute or form part of an offer or any contract and none is to be relied upon as statements of representation or fact. The services, systems and appliances listed in this specification have not been tested by us and no guarantee as to their operating ability or efficiency is given. All photographs and measurements have been taken as a guide only and are not precise. Floor plans where included are not to scale and accuracy is not guaranteed. If you require clarification or further information on any points, please contact us, especially if you are traveling some distance to view. Potential purchasers: Fixtures and fittings other than those mentioned are to be agreed with the seller. Potential tenants: All properties are available for a minimum length of time, with the exception of short term accommodation. Please contact the branch for details. A security deposit of at least one month’s rent is required. Rent is to be paid one month in advance. It is the tenant’s responsibility to insure any personal possessions. Payment of all utilities including water rates or metered supply and Council Tax is the responsibility of the tenant in most cases.

    YAR260146/8

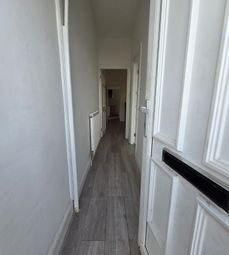
    Entrance Hall

    Having wooden flooring, stairs leading to the 1st floor accommodation, radiator with decorative cover, then there are doors through to:-

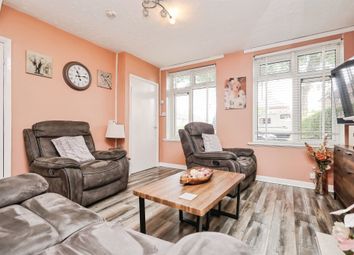
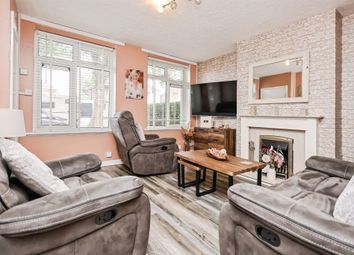
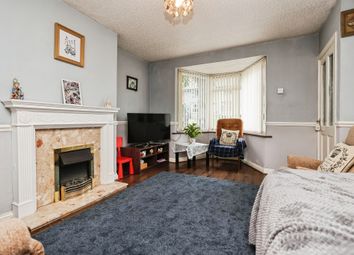
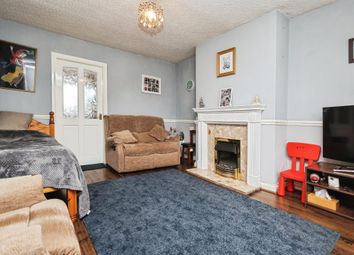
    Front Reception Room (4.21m x 5.26m (13' 10" x 17' 3"))

    Having a bay window to the front elevation, a radiator and a feature fireplace.

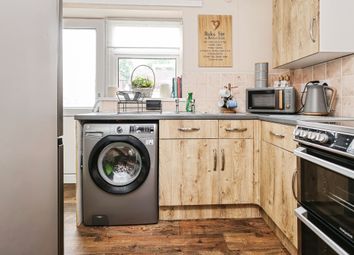
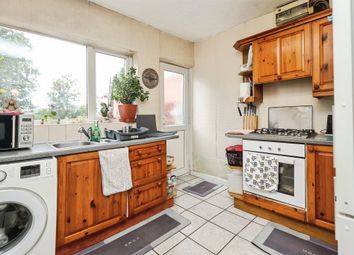
    Fitted Kitchen (2.51m x 4.56m (8' 3" x 15' 0"))

    Being fitted with a modern style kitchen with a matching range of wall and base units with complimentary works surfaces incorporating a breakfast bar area, there is a fitted electric induction hob, built in electric oven, an integrated fridge, one and a half bowl sink and drainer unit, radiator, double glazed window to the rear elevation, door to an under stairs pantry store and there are doors leading off to:-

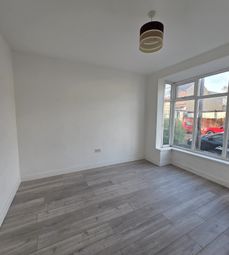
    Rear Reception Room (3.47m x 4.61m (11' 5" x 15' 1"))

    Having wooden flooring, radiator and double glazed sliding patio doors giving access out to the rear garden.

    Lean To / Utility Space (2.55m x 4.87m (8' 4" x 16' 0"))

    Having base units with worktops over and appliance space, there is a window to the rear elevation, a door to the rear garden there is a door to a storage space and also a door to a WC

    Storage Space (2.75m x 3.94m (9' 0" x 12' 11"))

    Having swing opening doors to the front.

    1st Floor Landing

    Having a double glazed window to the side elevation, access to loft space with pull down ladders and door from the landing leading into bedrooms and bathroom.

    Bedroom 1 (3.67m x 4.47m (12' 0" x 14' 8"))

    Having a double glazed window to the front elevation and a radiator.

    Bedroom 2 (3.47m x 4.55m (11' 5" x 14' 11"))

    Having a double glazed window to the rear elevation and a radiator.

    Bedroom 3 (2.36m x 3.27m (7' 9" x 10' 9"))

    Having a double glazed window to the front elevation, radiator and laminate wooden flooring.

    Bathroom (2.53m x 3.25m (8' 4" x 10' 8"))

    A large bathroom with a 4 piece bathroom suite comprising of a freestanding Victorian style "Slipper" bath, a separate shower cubicle, vanity sink unit, WC, tiling to splash prone areas, a wall mounted gas boiler and a stained glass window to the rear elevation.

    Rear Garden

    A large rear garden which has been beautifully maintained and has a patio area to the forefront and then steps up to a lawn and having mature shrub bed borders and a stepping stone path up the garden where there is several storage areas / and workshops including a music room / studio.

    Foregarden

    Having a driveway providing off road parking and shrub bed borders

    Zoopla tools

    Stamp duty calculator

    Our instant calculator helps you understand how much stamp duty is due on property purchases in England & Northern Ireland. Read the latest stamp duty news

    From 1st April 2025 £-

    This calculation is intended as a guide only. We are unable to provide financial advice, so it's important to consult with an adviser. It applies to UK residents purchasing residential properties in England and Northern Ireland, but does not apply if the purchase is made through a company.

    Zoopla insights

    Sign in and gain expert analysis to make informed decisions.

    More information

    • Tenure

      Freehold

    • Council tax band

      C

    See all recent sales in B25

    Property descriptions and related information displayed on this page are marketing materials provided by - Reeds Rains - Birmingham. Zoopla does not warrant or accept any responsibility for the accuracy or completeness of the property descriptions or related information provided here and they do not constitute property particulars. Please contact Reeds Rains - Birmingham for full details and further information.