Offers in region of
£320,000
4 bed cottage for saleBrampton Road, Wath-Upon-Dearne, Rotherham S63
4 beds
2 baths
2 receptions
About this property
4 bedroom cottage
Bespoke fixtures and fittings
Original features
Stunning throughout
Picturesque well tendered rear garden
One of A kind property
Sought after location
Close to fantastic schools
Full of charm & history
Guide price £230,000
Property located in
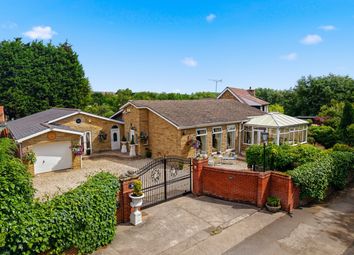
Property overview A piece of history to call home, CG Properties are delighted to offer to the open market this stunning 4 Bedroom Cottage, located in the heart of Wath upon Dearne. This property has been lovingly and creatively modernised whilst retaining lots of original character throughout.
Set over two floors with 4 Double Bedrooms, En-Suite to master and a bright & airy feel throughout this is the perfect opportunity to own a piece of history with an abundance of space.
Viewings strictly by appointment only.
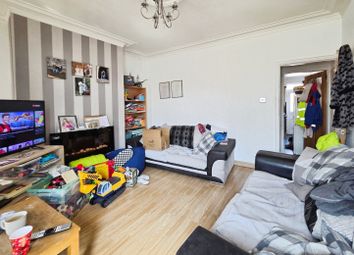
Principle sitting room 12' 3" x 12' 4" (3.74m x 3.77m) A front facing sitting room with stone feature fire place. The walls have modern, vibrant colours to the fire place walls and neutral tones to remaining walls. The floor has wood effect herringbone style flooring.
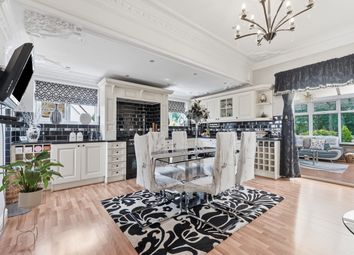
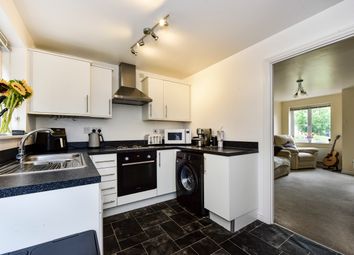
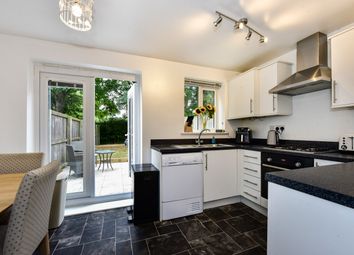
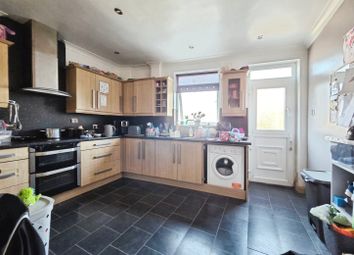
Kitchen 9' 8" x 18' 0" (2.95m x 5.51m) A beautiful country style kitchen with wall and base units in Olive green colours, wooden work surfaces Belfast sink with chrome mixer tap and breakfast bar. The kitchen comes equipped with range style cooker with 7 burner gas hob and 4 electric ovens there is also space for a dishwasher. There is wood Karndene flooring.
Utility room 5' 5" x 8' 2" (1.67m x 2.50m) With space for American style fridge/freezer, washer and dryer. The wall colour is neutral and there is vinyl to the flooring. An external door leads out into the rear garden.
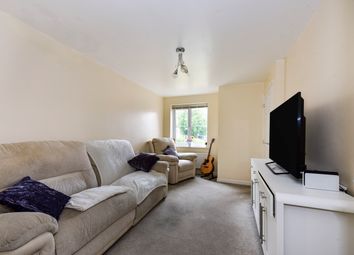
Family room 15' 3" x 12' 11" (4.65m x 3.95m) A rear facing second living room/family room with French doors leading out into the tranquil garden.
The walls have modern, neutral décor and there is carpet to the flooring.
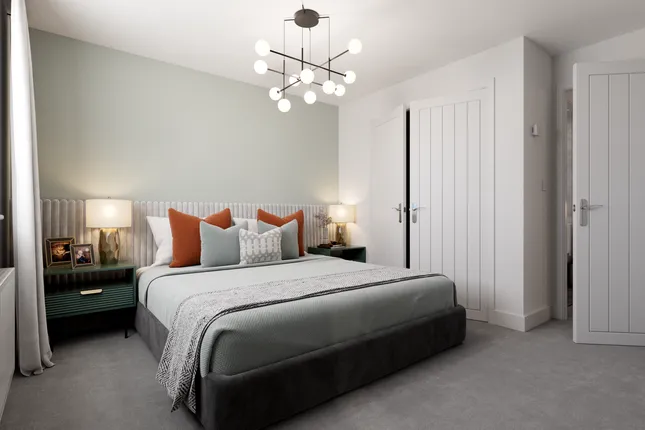
Master bedroom 10' 3" x 12' 0" (3.14m x 3.67m) A bright and airy rear facing master bedroom with 2 windows overlooking the rear garden. The bedroom has beams to the ceiling with neutral wall décor and carpet to the floor. The bedroom has the added bonus of large built in wardrobes.
Ensuite 10' 5" x 3' 0" (3.18m x 0.92m) A vibrant ensuite comprising of shower with thermostatic chrome shower, wash basin and WC. The walls are cladded in stunning colours to splash areas. There is a Velux window and extractor fan.
Bedroom 2 9' 8" x 8' 4" (2.95m x 2.55m) A rear facing, double second bedroom with neutral wall colour and carpet to the floor.
Bedroom 3 8' 2" x 12' 5" (2.50m x 3.79m) A front facing double bedroom with neutral wall décor and carpet to the floor. The room has window seating to take in the sights of the village.
Bedroom 4 9' 8" x 8' 9" (2.95m x 2.67m) A 4th front facing double bedroom with neutral tones and carpet to the floor.
Bathroom 7' 1" x 5' 2" (2.17m x 1.58m) A beautiful family bathroom comprising of double walk in shower with thermostatic chrome shower with glass shower screen, wash basin and WC. The bathroom is tiled in metro style, aqua coloured tiles to splash areas and vinyl to the floor. There is a wall hung chrome towel rail and sun tunnel to the ceiling.
Landing With loft access - the loft is boarded to one side with loft ladders.
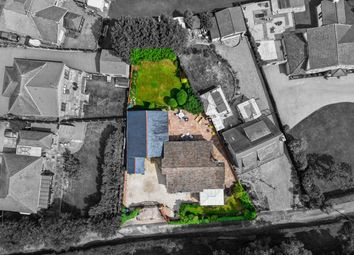
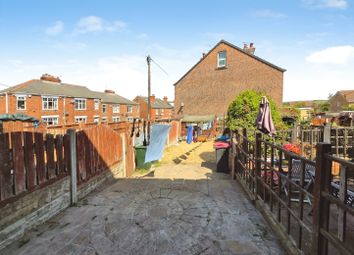
Garden A picturesque, private, secure rear garden laid to lawn with established shrubbery in the boarders. There is a large patio ready for those peaceful summer evenings.
Zoopla tools
Stamp duty calculator
Our instant calculator helps you understand how much stamp duty is due on property purchases in England & Northern Ireland. Read the latest stamp duty news
This calculation is intended as a guide only. We are unable to provide financial advice, so it's important to consult with an adviser. It applies to UK residents purchasing residential properties in England and Northern Ireland, but does not apply if the purchase is made through a company.
Zoopla insights
Sign in and gain expert analysis to make informed decisions.
.png)