Just added

Guide price

£1,350,000

(£618/sq. ft)

4 bed detached house for sale
Horseshoe Walk, Bath BA2

    • 4 beds

    • 4 baths

    • 3 receptions

    • 2,183 sq. ft

  • EPC Rating: D

  • Freehold

Crisp Cowley

Logo of Crisp Cowley

About this property

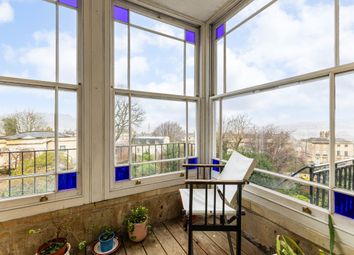
  • A detached four-bedroom family house with wonderful views

  • Situated in an extremely popular and convenient residential location close to Bath City Centre

  • Separate studio with living/bedroom space, kitchenette and shower room faced in attractive larch wood cladding

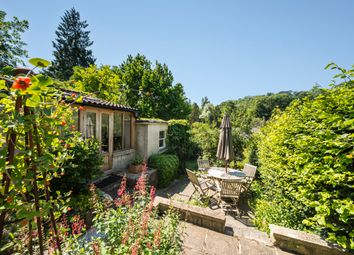
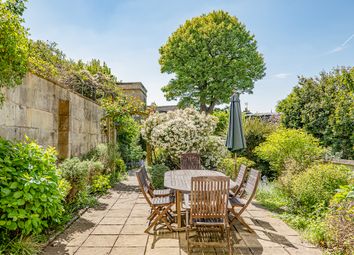
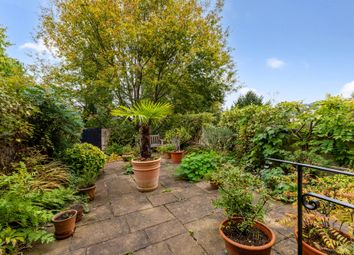
  • Delightful gardens comprising flat lawn and attractive tiered areas providing ample seating, dining and barbecue opportunities

  • Garage and parking

Situation

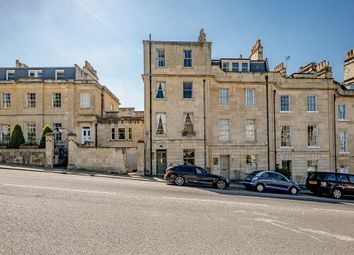
Horseshoe Walk is a highly desirable residential location, just a short stroll away from the City Centre. The property occupies a semi-elevated position with wonderful views towards National Trust land, Bathwick Hill and the surrounding area.

The City Centre with all its facilities and amenities is only half a mile away, together with the mainline railway station to London (Paddington), Bristol Temple Meads and the South West. There is an excellent range of schools close by, both private and state, including King Edward’s, Prior Park College, Bathwick St Mary’s Primary School and Widcombe Junior to name but a few. The Kennet & Avon Canal, churches and the popular shops in Widcombe Parade together with the conveniently located Tesco Express on Bathwick Hill will also be found in the locality.

Description

Enclosed entrance lobby with sliding floor to ceiling double glazed doors, stone floor, Velux roof window.

Entrance hall with attractive wooden flooring, understairs storage, guest WC, double doors leading through to dining room.

Dining room with wooden flooring, lovely front facing aspect, coal effect gas fire and picture rail.

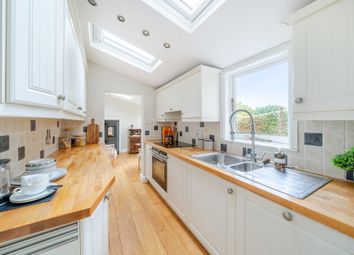
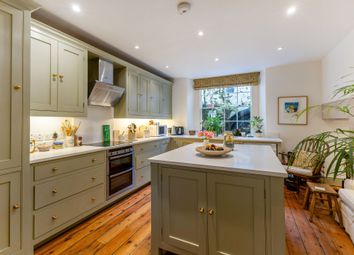
Kitchen (open plan to dining room) with range of storage cupboards and granite worktops, gas aga cooker, double glazed door to rear courtyard/side access, wooden flooring, part tiled walls, larder cupboard, door to utility room.

Utility room with spaces for washing machine, tumble dryer and dishwasher, wall mounted Worcester Bosch central heating boiler, part tiled walls and tiled floor.

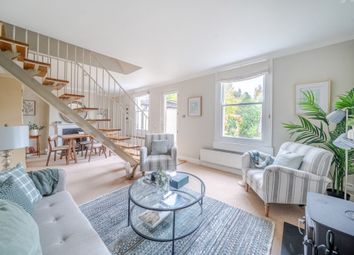
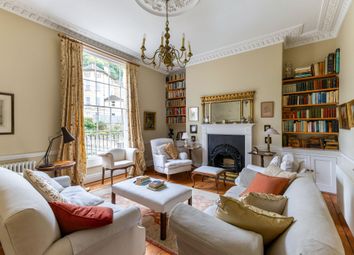
Sitting room with wood burner, picture rail and double-glazed windows front and rear.

Living room with triple double-glazed aspect, built-in cupboards, vaulted ceiling, two sets of double-glazed doors to outside, door to shower room.

Shower room with walk-in shower, wc, vanity unit with basin, tiled floor and chrome heated towel rail.

Back to the entrance hall to take the stairs to the First Floor

Bedroom 1 with fantastic far-reaching countryside views, double glazing along with built-in wardrobes and picture rail.

Shower room with fully tiled walk-in shower, wc, vanity unit with basin, part tiled walls, rear double glazed aspect.

Bedroom 2 with double glazed front aspect, built-in wardrobes, picture rail.

Family bathroom comprising fully tiled walk-in shower, freestanding claw foot roll top bath, double glazed dual aspect, wooden flooring, basin, picture rail.

Bedroom 3 with double glazed views over rear garden, picture rail.

Stairs to Bedroom 4/office with triple aspect double glazed Velux windows providing lovely views, roof eaves storage.

Attic storeroom providing excellent additional storage and housing Megaflow pressurised cylinder.

Externally

Delightful rear gardens comprising flat lawn and attractive tiered areas accessed along walkways of herbaceous borders, flowers and fruit trees. There are also fantastic areas of terracing which provide ample outside seating, dining and barbecue opportunities, external lighting. Garden shed.

Studio with living/bedroom space, kitchenette and shower room faced in attractive larch wood cladding.

Garage accessed via new resin driveway with remotely and electrically operated roller door, power and light. Off street parking for one vehicle in front of garage.

General Information

Bath & North East Somerset Council. Council Tax Band F.

Freehold tenure. All mains services connected.

Parking - Garage

Parking - Driveway

Zoopla tools

Stamp duty calculator

Our instant calculator helps you understand how much stamp duty is due on property purchases in England & Northern Ireland. Read the latest stamp duty news

From 1st April 2025 £-

This calculation is intended as a guide only. We are unable to provide financial advice, so it's important to consult with an adviser. It applies to UK residents purchasing residential properties in England and Northern Ireland, but does not apply if the purchase is made through a company.

Zoopla insights

Sign in and gain expert analysis to make informed decisions.

More information

  • Tenure

    Freehold

  • Council tax band

    F

  • Ground rent

    £0

See all recent sales in BA2

Property descriptions and related information displayed on this page are marketing materials provided by - Crisp Cowley. Zoopla does not warrant or accept any responsibility for the accuracy or completeness of the property descriptions or related information provided here and they do not constitute property particulars. Please contact Crisp Cowley for full details and further information.