Offers over
£290,000
3 bed semi-detached house for saleLydney Close, Churchill North, Redditch B98
3 beds
2 baths
2 receptions
About this property
** Video/reel available to view via the virtual tour link **
Three-Bedroom Semi-Detached Home
Located In The Popular Churchill North Area
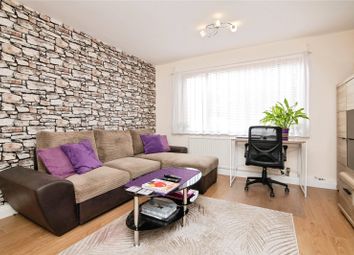
Spacious Lounge With Archway To Dining Area
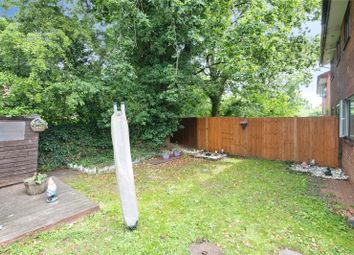
Patio Doors Leading To The Rear Garden
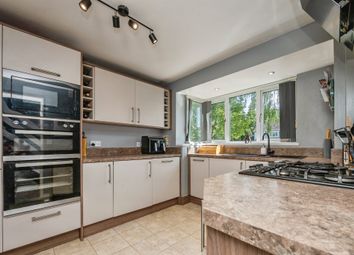
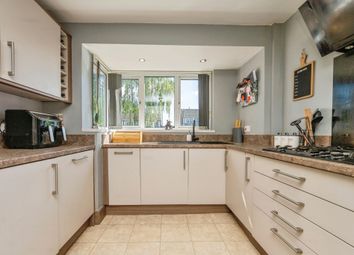
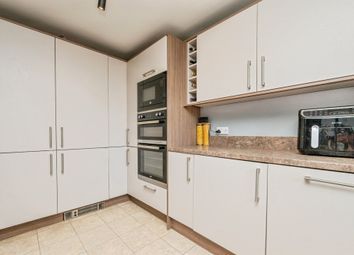
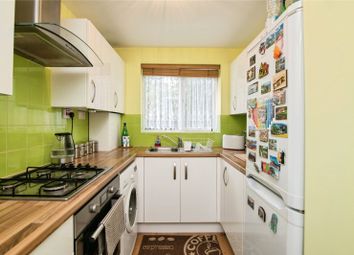
Recently Renovated Kitchen
Utility Area And Downstairs WC
Garage With Internal Access
Newly Renovated Family Bathroom
Ideal For First-Time Buyers Or Young Families
*** Video/Reel Available To View Via The Virtual Tour Link ***
Situated within the highly desirable Churchill North area of Redditch, this beautifully presented three-bedroom semi-detached home enjoys a peaceful position within a quiet and attractive cul-de-sac. Offering spacious and versatile accommodation throughout, alongside a driveway, garage, and a range of recent improvements, this property is perfectly suited to first-time buyers, young families, or anyone searching for a home ready to move straight into.
Upon entering the property, you are welcomed by a bright entrance hallway which leads through to a generously sized lounge positioned at the front of the home. An open archway creates a seamless flow into the dining area, providing an ideal layout for both everyday family living and entertaining guests. From the dining room, patio doors open directly onto the rear garden, allowing plenty of natural light into the space and creating a lovely indoor-outdoor connection during the warmer months.
The kitchen, located just off the dining area, has been recently renovated and offers a modern and stylish finish with practical workspace and storage. Beyond the kitchen is a useful utility area along with a convenient downstairs WC and internal access into the garage, adding further practicality to the ground floor accommodation.
Upstairs, the property continues to impress with two well-proportioned double bedrooms, one of which is currently utilised as a nursery. The third bedroom has been thoughtfully adapted into a fitted dressing room and walk-in wardrobe space, although it could easily serve as a home office, nursery, or single bedroom depending on individual requirements. Completing the first floor is a newly renovated family bathroom finished to a contemporary standard.
Dimensions:
Living Room: 3.65m x 4.45m
Dining Room: 2.20m x 3.10m
Kitchen: 2.30m x 3.10m
Garage: 2.50m x 4.60m
Bedroom 1: 2.70m x 3.80m
Bedroom 2: 2.70m x 3.75m
Bedroom 3: 1.80m x 2.70m
Bathroom: 1.80m x 2.00m
Externally, the property benefits from a driveway providing off-road parking, garage storage, and a pleasant rear garden ideal for relaxing or entertaining. Located close to local amenities, schools, and transport links, this is a fantastic opportunity to purchase a lovely home in one of Redditch’s most sought-after residential areas.
Zoopla tools
Stamp duty calculator
Our instant calculator helps you understand how much stamp duty is due on property purchases in England & Northern Ireland. Read the latest stamp duty news
This calculation is intended as a guide only. We are unable to provide financial advice, so it's important to consult with an adviser. It applies to UK residents purchasing residential properties in England and Northern Ireland, but does not apply if the purchase is made through a company.
Zoopla insights
Sign in and gain expert analysis to make informed decisions.
.png)