£295,000
4 bed detached house for sale3/4 Bed Detached House, Sandsacre Road, Bridlington YO16
4 beds
1 bath
1 reception
EPC Rating: E
About this property
New to the market
Council tax band: D
Buy me
EPC rating: E
Gas central heating
3/4 bed detached house
UPVC windows
Located on northside of bridlington
Driveway parking for 1 vehicle
Call us on for A viewing
The Property Shop Yorkshire is delighted to offer to the market this stunning 4 Bed Detached House on Sandsacre Road in Bridlington.
The property comprises:
Ground Floor: Lounge, Kitchen/Dining Room, Utility Room & Conservatory
First Floor: 3/4 Bedrooms & Bathroom
Sandsacre Road is located on the north side of Bridlington, with a range of local amenities just a short walk away on Wheatley Drive. Sandacre Shopping Centre offers convenient facilities including a Morrisons Local, hairdressers and Farm Shop.
Additional amenities can be found on Marton Gate, approximately a 5-minute drive away, including a Co-op Supermarket, The Friendly Foresters Pub, 149 Fish & Chips and a Convenience store.
Marton Gate Primary School and Headlands Secondary School are the nearest schools, both located within easy reach of the property.
Front Exterior
An attractive frontage with a well maintained front garden, private driveway parking for one vehicle, side access leading to the rear garden, and a pathway guiding you to the welcoming entrance.
Entrance Hall
A spacious and welcoming entrance hall offering access to the dining room, lounge, and staircase rising to the first floor.
Lounge
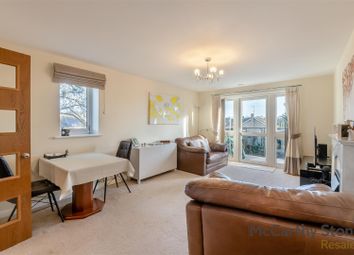
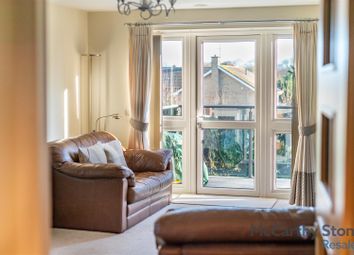
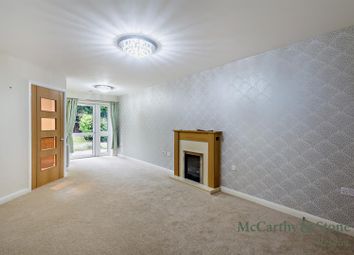
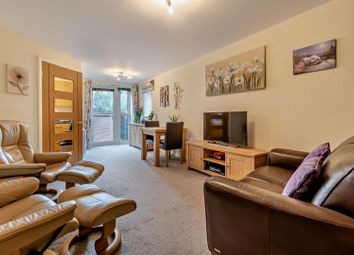
Positioned at the front of the property, the generously proportioned lounge features an attractive fireplace and flows seamlessly into a further reception area, creating an ideal space for both relaxing and entertaining.
Kitchen/Dining Room
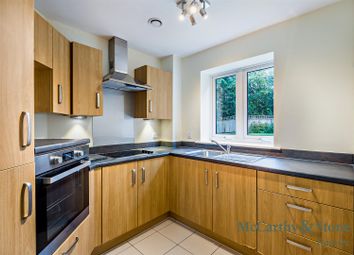
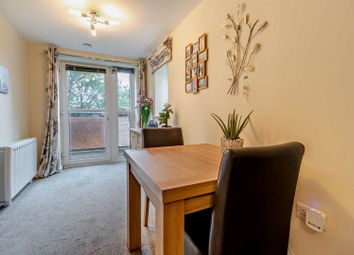
The open-plan kitchen and dining area offers excellent space for modern family living and entertaining, with ample room for a large dining table and chairs. The kitchen is thoughtfully designed with a stylish island, generous storage space, and a practical L-shaped layout.
Conservatory
A bright rear conservatory overlooking the garden, providing a versatile additional living space ideal for relaxing and entertaining, with direct access to the outdoor area.
Utility Room
Conveniently located off the kitchen, the utility room provides additional storage space and practical functionality for everyday living.
Bedroom 1
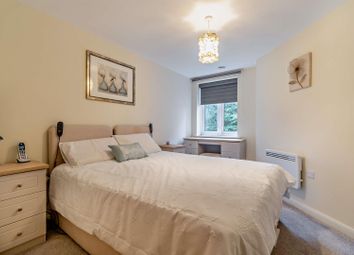
A generously sized double bedroom positioned at the front of the property, offering excellent proportions and ample space for storage.
Bedroom 2
A generous double bedroom located at the front of the property, benefiting from excellent proportions and plentiful space for storage.
Bedroom 3
Overlooking the rear of the property, this well-proportioned double bedroom offers a comfortable and spacious layout with ample room for storage.
Bedroom 4/Additional Room
Accessed via bedroom two, this versatile additional room offers flexible accommodation and could be utilised as a further bedroom, home office, dressing room, or dedicated wardrobe sapce.
Bathroom
Situated at the rear of the property, the family bathroom is fitted with a bath and shower over, wash basin, and WC, providing a practical and well-appointed space.
Rear Exterior
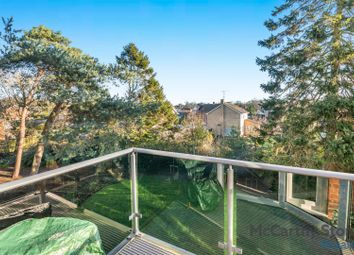
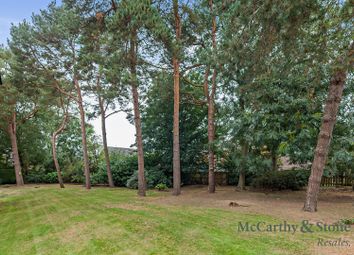
The generous rear garden enjoys a spacious patio area, ideal for outdoor dining, entertaining or relaxing, while offering excellent potential for planting and further personalisation.
Buyer Procedure and Requirements:
Once an offer is accepted, in accordance with current Money Laundering Regulations, we require both identification and proof of funds before we can proceed with the scale and issue the memorandum of sale.
General Information:
Please note that all measurements provided are approximate and not intended for precise tasks such as carpet fitting. The Property Shop Yorkshire Ltd has not tested any gas or electrical systems, heaters, appliances, showers, glazed units, or alarms. Buyers should ensure these items are in working order through a survey or inspection prior to making any legal commitment.
Purchase Procedure:
If you wish to proceed with the purchase after viewing the property, please contact our office to express your interest and have any questions answered. It is important to do this before engaging with a Building Society, Bank, Solicitor, or Surveyor to avoid unnecessary costs if the property is sold to another party.
Zoopla tools
Stamp duty calculator
Our instant calculator helps you understand how much stamp duty is due on property purchases in England & Northern Ireland. Read the latest stamp duty news
This calculation is intended as a guide only. We are unable to provide financial advice, so it's important to consult with an adviser. It applies to UK residents purchasing residential properties in England and Northern Ireland, but does not apply if the purchase is made through a company.
Zoopla insights
Sign in and gain expert analysis to make informed decisions.
.png)