Just added

£600,000

(£502/sq. ft)

3 bed detached house for sale
The Crossing, Kenchester, Hereford, Herefordshire HR4

    • 3 beds

    • 1 bath

    • 1,195 sq. ft

  • EPC Rating: E

  • Freehold

Jackson Property

Logo of Jackson Property

About this property

  • Detached Property with Extended Accommodation

  • County-Style Kitchen

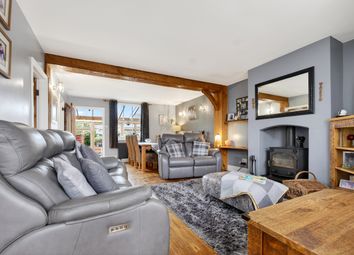
  • Formal Dining & Large Lounge with Multi-Fuel Stove

  • Two Double Bedrooms, Third Single/Study

  • Family Bathroom with Underfloor Heating

  • Car Port, Workshop and Driveway Parking for 6/7 Vehicles

  • Landscaped Gardens with Countryside Views

  • Peaceful Position in Kenchester

  • Wheelchair accessible

  • Lateral living

Charming Detached and Thoughtfully Extended Period Property | Peaceful Rural Setting in the Hamlet of Kenchester with Open Countryside Views | Beautifully Landscaped Front and Rear gardens | Flexible Accommodation with up to 3 Bedrooms | Extensive driveway parking for Multiple Vehicles | Sheltered Westerly-Facing Seating Area for Stunning Sunset Views

The property is located in the scenic hamlet of Kenchester, which is around 6 miles North West of Hereford and centred around St Michaels Church. The nearby village of Credenhill has an excellent range of amenities including a doctors surgery, local shop/post office, primary school, sports and social clubs.
Hereford is approximately 5 miles away and offers a further range of shopping, leisure and recreational facilities to include cinema, theatre, railway links, bus station and leisure pool, plus an excellent choice of restaurants and bars.

Nestled within the peaceful hamlet of Kenchester, this beautiful detached and thoughtfully extended period property offers an exceptional blend of character, comfort and countryside charm. Set across a single level and surrounded by wonderful gardens and open rural views, the home enjoys a tranquil setting while providing versatile and spacious accommodation throughout.

Originally dating back to the early 1900s, the property was sympathetically extended in the late 1990s, creating a wonderful balance between traditional features and practical modern living.

The welcoming entrance hall provides access to the principal living accommodation, including a particularly spacious lounge featuring dual aspect windows, a charming multi-fuel fireplace, and double doors opening directly onto the rear garden, allowing natural light and garden views to flood the room.

Also accessed from the entrance hall is a versatile room currently utilised as a study, though equally suited as a single bedroom or hobby room. The family bathroom is conveniently positioned nearby and also benefitting from underfloor heating, while an inner hallway leads through to the remainder of the accommodation.

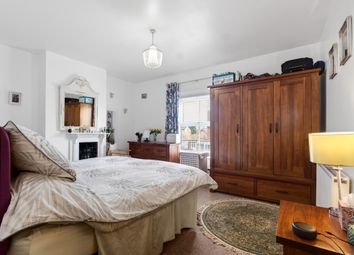
From the inner hall, there is access to a well-appointed dressing room complete with fitted wardrobes and additional storage, leading into the generous master bedroom. This impressive room benefits from dual aspect windows overlooking the beautiful gardens and surrounding greenery. Bedroom two is another excellent-sized double bedroom, offering comfortable accommodation for family or guests.

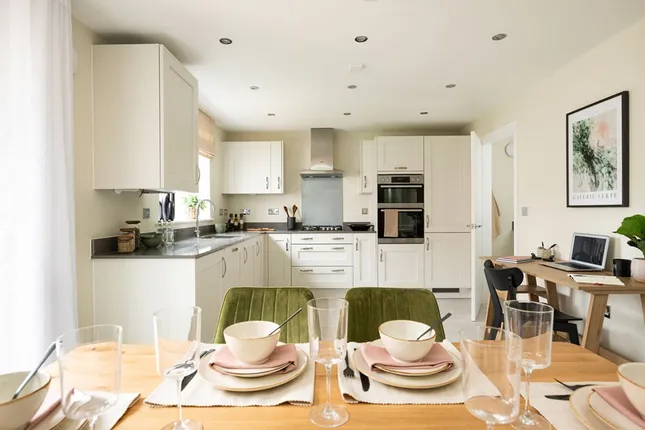
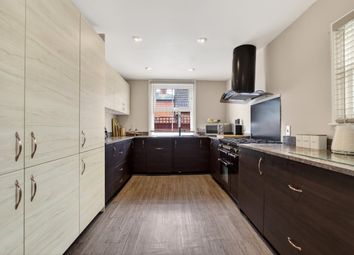
The country-style kitchen is full of charm and character, fitted with two Belfast sinks and ample cupboard space. Completing the accommodation is another adaptable reception room, currently used for home working, but equally ideal as a formal dining room, studio, or additional sitting room.

Externally, the property continues to impress with its beautifully landscaped gardens to both the front and rear. The front of the property offers extensive driveway parking for six or more vehicles, alongside a car port and useful workshop.

To the rear lies a wonderfully maintained and substantial lawned garden bordered by mature shrubs and established planting, including cherry trees, apple trees, and dedicated vegetable growing areas. A natural pond sits peacefully at the heart of the garden, enhancing the idyllic setting.

A particularly special feature added by the current owners is the sheltered seating area positioned in the upper corner of the garden. Westerly facing and overlooking the surrounding countryside, it provides the perfect place to relax and enjoy spectacular sunsets across the fields beyond.

Agents Notes:
- The property is split between two titles, both are included in the sale.
- Please note there are steps into and within the property, although this could be adapted to create level access.

Services, Expenditure & Important Material Information

Tenure: Freehold
Services Connected: Mains Water, Electric & Drainage, Oil & Underfloor Heating
Council Tax Band: C
Flood Risk: Very Low
Build Date: 1900-1929
Broadband availability: Ultrafast 1000 Mbps
Phone Coverage: 4g Available and can be found at

Jackson Property Compliance & Buyer Checks

Digital Markets, Competition and Consumers Act 2024 (Commencement No.2) Regulations 2025, We endeavour to ensure that the details contained in our marketing are correct through making detailed enquiries of the owner(s), however they are not guaranteed.
Jackson Property Group have not tested any appliance, equipment, fixture, fitting or service. Any intending purchasers must satisfy themselves by inspection or otherwise as to the correctness of each statement contained within these particulars.
Any research and literature advertised under the material information act will have been done at the time of initial marketing by our partners, Kotini and or such any engaged by Jackson Property, on behalf of the owners and ourselves, with the owners signing off their own information.
Services & Expenditures advertised have been taken from | |
Jackson Property may be entitled to commission from other services offered to the client or a buyer including but not limited to: Conveyancing, Mortgage, Financial advice and surveys.
Information on the group structure and referral fees can be found on our website.

Any purchasers that have a succesful agreed offer will be subject to an online Anti Money Laundering compliance check. This can be with one of our providers Kotini with applyid. The cost for this is £25.20 Including vat per accepted offer. Example, Mr & Mrs Jones have an agreed offer via ourselves, before any memorandum of sale is sent out, a request of information and payment to our partners of £25.20 including vat (£21 + vat) needs to be paid and a satisfactory aml check and Proof of Funding check

Zoopla tools

Stamp duty calculator

Our instant calculator helps you understand how much stamp duty is due on property purchases in England & Northern Ireland. Read the latest stamp duty news

From 1st April 2025 £-

This calculation is intended as a guide only. We are unable to provide financial advice, so it's important to consult with an adviser. It applies to UK residents purchasing residential properties in England and Northern Ireland, but does not apply if the purchase is made through a company.

Zoopla insights

Sign in and gain expert analysis to make informed decisions.

More information

  • Tenure

    Freehold

  • Council tax band

    C

  • Report this listing
See all recent sales in HR4

Property descriptions and related information displayed on this page are marketing materials provided by - Jackson Property. Zoopla does not warrant or accept any responsibility for the accuracy or completeness of the property descriptions or related information provided here and they do not constitute property particulars. Please contact Jackson Property for full details and further information.