Offers over
£425,000
3 bed terraced house for saleRoborough Walk, Hornchurch RM12
3 beds
1 bath
1 reception
About this property
Situated within a highly desirable residential turning, Roborough Walk presents an exceptional opportunity to acquire an immaculately presented three-bedroom mid-terrace family home, finished to an excellent standard throughout. Offering bright and well-proportioned accommodation, the property is perfectly suited to modern family living and is complemented by the rare advantage of a detached garage to the rear. Ideally located within easy reach of the expansive green spaces of Hornchurch Country Park, highly regarded Scotts & R J Mitchell Primary School and Elm Park Underground Station (District Line), the property combines convenience, lifestyle and connectivity in equal measure. With its stylish presentation, sought-after location and excellent local amenities, this outstanding home is ready for immediate occupation and viewing is highly recommended.
Entrance Porch
UPVC double glazed entrance door with fixed sidelight. UPVC double glazed door with leaded light style inserts and obscure fixed sidelight leading to:
Entrance Hall
Wood strip flooring, stairs to first floor, radiator, doors to:
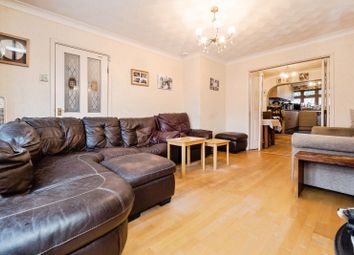
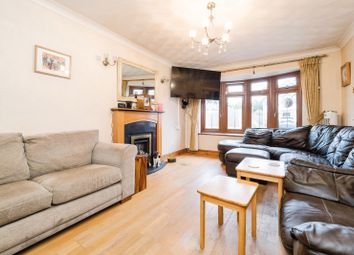
Lounge (4.60m x 3.30m (15'1 x 10'10))
Four light leaded light style double glazed bay with fanlights over, wood strip flooring, feature ornate fireplace surround with marble effect hearth and insert, two double radiators, two wall light points, open to:
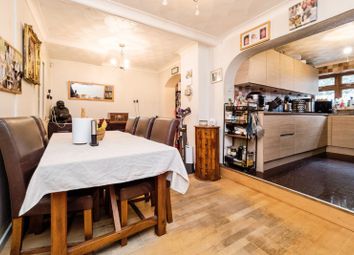
Kitchen/Diner (5.21m x 2.90m (17'1 x 9'6))
Range of high gloss Ikea wall and base units, working surfaces, cupboards and drawers, tiled splashbacks, island with inset induction hob, built-in oven and separate microwave oven, sink top with mixer tap, integrated washing machine and dishwasher, cupboard housing boiler, leaded light style two light window, leaded light style double glazed double doors with fixed sidelight, wood strip flooring.
First Floor Landing
Access to loft. Doors to:
Bedroom One (4.09m x 3.10m (13'5 x 10'2))
Three light leaded light style double glazed window, fitted wardrobe cupboards with overhead storage and side shelves, radiator, wood strip flooring.
Bedroom Two (3.40m x 3.10m (11'2 x 10'2))
Three light leaded light style double glazed window, radiator, wood strip flooring.
Bedroom Three (2.39m x 2.11m (7'10 x 6'11))
Two light leaded light style double glazed window, radiator.
Shower Room (2.01m x 1.70m (6'7 x 5'7))
Walk-in shower cubicle with mixer tap and rain forest shower head, shower attachment and door, vanity unit with wash hand basin, mixer tap and cupboard under, low level wc, tiled floor, two light double glazed leaded light style obscure window.
Rear Garden
Paved and shingled rear garden, mature shrubs, outside light, outside tap, and power sockets, double glazed door and window to garage.
Detached Garage
Double glazed window, power and lighting, access via Coltishall Road.
Front Garden
Paved front garden with mature shrubs.
Council Tax
London Borough of Havering - Band D
Agents Note
Arbon & Miller inspected this property and will be only too pleased to provide any additional information as may be required. The information contained within these particulars should not be relied upon as statements or a representation of fact and photographs are for guidance purposes only. Services and appliances have not been tested and their condition will need to be verified. All guarantees need to be verified by the respective solicitors.
Zoopla tools
Stamp duty calculator
Our instant calculator helps you understand how much stamp duty is due on property purchases in England & Northern Ireland. Read the latest stamp duty news
This calculation is intended as a guide only. We are unable to provide financial advice, so it's important to consult with an adviser. It applies to UK residents purchasing residential properties in England and Northern Ireland, but does not apply if the purchase is made through a company.
Zoopla insights
Sign in and gain expert analysis to make informed decisions.
.png)