Offers over
£294,995
4 bed detached house for sale6 Mclaren Park, Blairgowrie PH10
4 beds
3 baths
2 receptions
EPC Rating: C
About this property
Utility Room
Driveway for several cars
Popular Residential area
Kitchen Dining
Fully Enclosed Rear Garden
Short distance from town
Patio area
W.C Cloakroom
En Suite Shower Room
Cul de Sac Location
4 Bedrooms
Family Bathroom

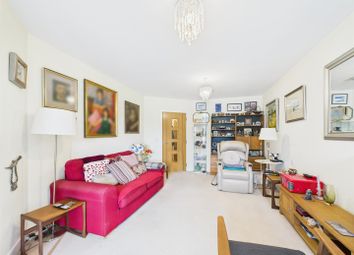
Lounge
Sun Room
Near Community Campus
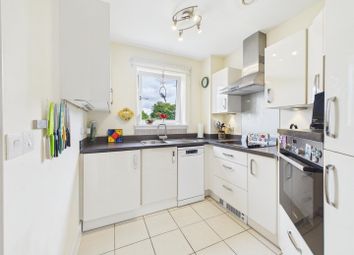
Recently Fitted Kitchen
Integral Garage
Move in Condition
EPC Rating - C
Council Tax Band E
GCH & dg
Close to Public Transport
Situated within a highly sought-after residential area, this beautifully presented four-bedroom detached family home offers spacious and versatile accommodation, ideal for modern family living. Benefiting from a fully enclosed rear garden, single garage and driveway parking for two vehicles, the property is presented in move-in condition.
The accommodation comprises an entrance hallway, a bright and spacious lounge, contemporary dining kitchen, rear lounge/sunroom, utility room, and a convenient ground floor WC. Upstairs, there are four well-proportioned bedrooms, including a principal bedroom with en-suite shower room, together with a modern family bathroom.
The recently upgraded kitchen and utility room have been finished to a high standard and feature a range of integrated appliances, all still under warranty, including a single electric oven, induction hob, dishwasher and fridge freezer.
Externally, the property enjoys an area of lawn to the front, while a mono-block driveway leads to the single garage, complete with power, lighting and an up-and-over door. The enclosed rear garden is mainly laid to lawn and is perfect for outdoor entertaining and family use.
Ideally located within easy reach of both primary and secondary schooling, as well as the local recreation centre and amenities.
Included in the sale are all floor coverings, light fittings, blinds and curtains. Please note the washing machine is excluded from the sale.
Lounge (5.12m x 3.43m)
Kitchen (3.56m x 2.63m)
Kitchen/Dining (3.66m x 2.58m)
Laundry Room (1.74m x 1.64m)
W.C Cloakroom (1.64m x 0.86m)
Sunroom (4.76m x 4.04m)
Bedroom Two (3.07m x 2.64m)
Bedroom Four (2.46m x 2.32m)
Bathroom (3.11m x 1.67m)
Bedroom Three (2.60m x 2.42m)
Bedroom One (3.69m x 2.89m)
En Suite (2.02m x 1.48m)
Zoopla tools
Zoopla insights
Sign in and gain expert analysis to make informed decisions.
.png)