Guide price
£120,000
3 bed terraced house for saleMerridale Street West, Penn Fields, Wolverhampton WV3
3 beds
1 bath
2 receptions
EPC Rating: D
About this property
Sale by Modern Auction (T&Cs apply)
Subject to an undisclosed Reserve Price
Buyers fees apply
Three bedroom mid-terraced family home
Renovation work needed
No onward chain and available now
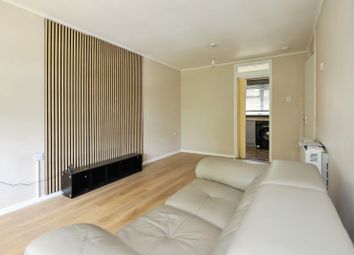
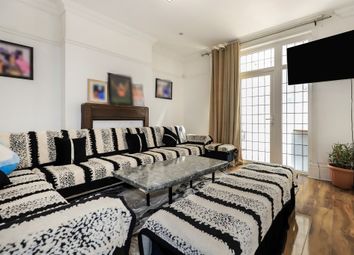
Two reception rooms usead as lounge and dining room
Ground floor bathroom
Summary
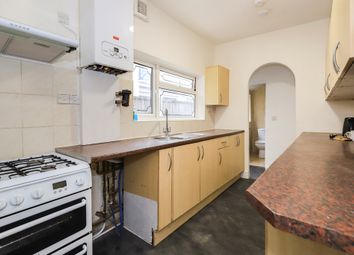
A chain free three bedroom mid-terraced family home in need of renovation work. Comprising of entrance hallway, lounge, dining room, kitchen, ground floor bathroom, three bedrooms and rear garden.
Description
Samuel Thorneywork from the Award Winning Connells Wolverhampton Branch are delighted to bring to the market this three bedroom mid-terraced chain free family home situated in a popular residential area of Penn Fields. The property requires renovation work and would be suitable for first time buyers, investors and developers.
Internally the property comprises of an entrance hallway, lounge, dining room, kitchen, ground floor bathroom. O the first floor there are three generously sized bedrooms.
Externally there is a rear garden.
Viewing is highly recommended to appreciated the accommodation on offer.
Auctioneer's Comments
This property is offered through Modern Method of Auction. Should you view, offer or bid your data will be shared with the Auctioneer, iamsold Limited. This method requires both parties to complete the transaction within 56 days, allowing buyers to proceed with mortgage finance (subject to lending criteria, affordability and survey).
The buyer is required to sign a reservation agreement and make payment of a non-refundable Reservation Fee of 4.5% of the purchase price including VAT, subject to a minimum of £6600.00 including VAT. This fee is paid in addition to purchase price and will be considered as part of the chargeable consideration for the property in the calculation for stamp duty liability. Buyers will be required to complete an identification process with iamsold and provide proof of how the purchase would be funded.
The property has a Buyer Information Pack containing documents about the property. The documents may not tell you everything you need to know, so you must complete your own due diligence before bidding. A sample of the Reservation Agreement and terms and conditions are contained within this pack. The buyer will also make payment of no more than £349 inc. VAT towards the preparation cost of the pack. Please confirm exact costs with the auctioneer.
The estate agent and auctioneer may recommend the services of other providers to you, in which they will be paid for the referral. These services are optional, and you will be advised of any payment, in writing before any services are accepted. Listing is subject to a start price and undisclosed reserve price that can change.
Location And Area
Situated within the Penn Fields area of Wolverhampton which is conveniently located for Wolverhampton City Centre and popular local schools. There are a wonderful selection of local shops within Wolverhampton City Centre.
Approach
Set back from the roadside with access to the main accommodation.
Entrance Hall
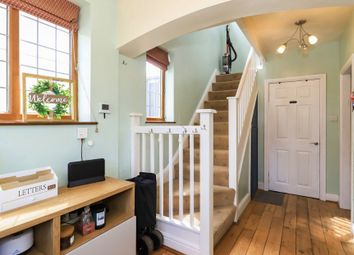
Storage cupboard, ceiling light point, radiator, doors to lounge and dining room.
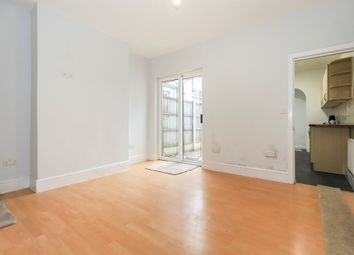
Dining Room 13' 7" into bay x 8' 4" max ( 4.14m into bay x 2.54m max )
Double glazed bay window to front, ceiling light point, ceiling light point, radiator,
Lounge 11' 9" max x 11' 7" max ( 3.58m max x 3.53m max )
Double glazed window to rear, radiator, ceiling light point, doors to hall, kitchen and stairs.
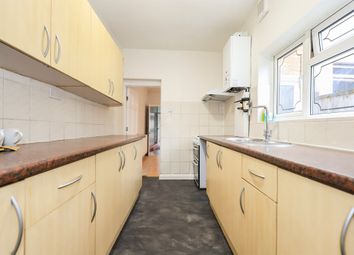
Kitchen 10' 9" x 7' 7" ( 3.28m x 2.31m )
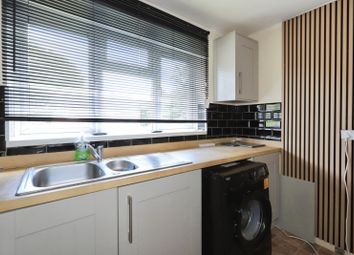
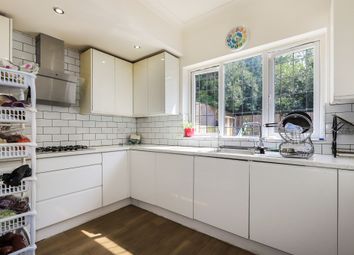
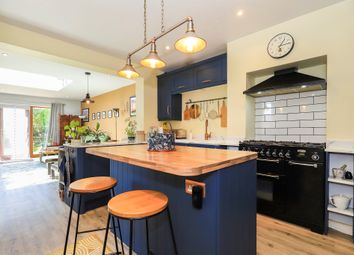
Double glazed window to side, matching wall and base units, stainless steel sink and drainer with mixer tap, partly tiled walls, radiator, ceiling light point, doors to rear garden, lounge and bathroom.
Ground Floor Bathroom
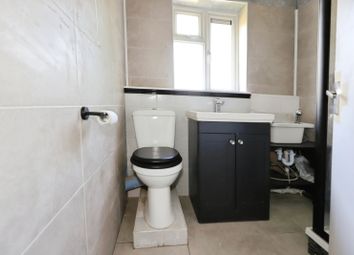
Panelled bath with shower attachments, low flush wc, wash hand basin, wall mounted boiler, ceiling light point, tiled walls, radiator, double glazed window to side.
First Floor Landing
Radiator, ceiling light point.
Bedroom One 15' 7" max x 11' 7" max ( 4.75m max x 3.53m max )
Double glazed window to front, radiator, ceiling light point.
Bedroom Two 12' 7" max x 11' 8" max ( 3.84m max x 3.56m max )
Double glazed window to rear, radiator, ceiling light point, built in cupboard.
Bedroom Three 12' 4" x 7' 8" ( 3.76m x 2.34m )
Double glazed window to rear, radiator, ceiling light point.
Outside Rear
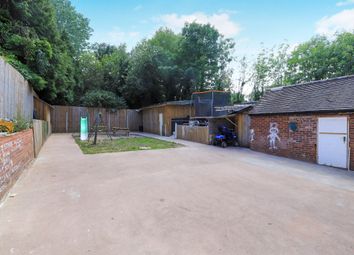
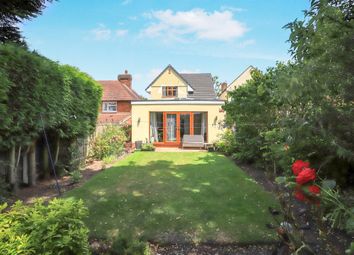
Overgrown rear garden with potential for landscaping and right of way passage.
1. Money laundering regulations - Intending purchasers will be asked to produce identification documentation at a later stage and we would ask for your co-operation in order that there will be no delay in agreeing the sale.
2: These particulars do not constitute part or all of an offer or contract.
3: The measurements indicated are supplied for guidance only and as such must be considered incorrect.
4: Potential buyers are advised to recheck the measurements before committing to any expense.
5: Connells has not tested any apparatus, equipment, fixtures, fittings or services and it is the buyers interests to check the working condition of any appliances.
6: Connells has not sought to verify the legal title of the property and the buyers must obtain verification from their solicitor.
Zoopla tools
Zoopla insights
Sign in and gain expert analysis to make informed decisions.
.png)