Just added

£575,000

3 bed detached house for sale
Mortimer Gate, Thomas Rochford Way, Cheshunt, Hertfordshire EN8

    • 3 beds

    • 2 baths

    • 3 receptions

  • Freehold

Christopher Stokes

Logo of Christopher Stokes

About this property

  • Detached Family Home

  • Driveway & Integral Garage

  • Out Building to Rear

  • Three Reception Areas

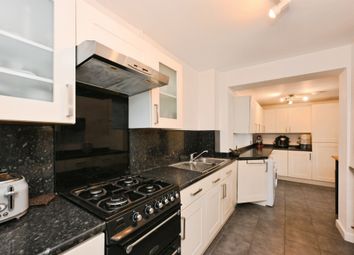
  • Modern Kitchen & Utility Room

  • Ground Floor WC, En-Suite & First Floor Bathroom

  • Desirable Thomas Rochford Development

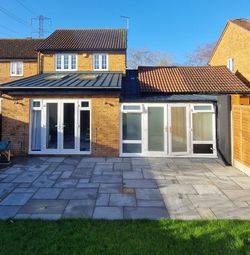
  • Extended to Rear

  • Easy Access to Lea Valley Park, Brookfield Retail Park & Schools

Mortimer Gate, Cheshunt, En8

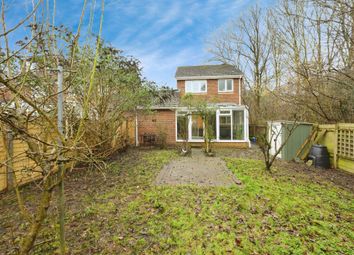
Nestled within the highly sought-after Mortimer Gate on the Thomas Rochford Development, this beautifully presented three-bedroom detached family home offers spacious and versatile accommodation ideal for modern family living. Having been thoughtfully extended to the rear, the property combines stylish interiors with excellent entertaining space throughout.

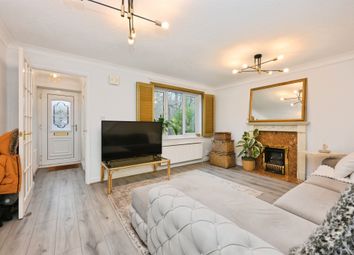
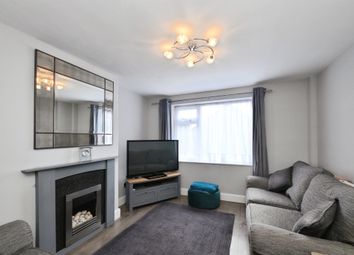
The accommodation begins with a welcoming porch leading into the entrance hallway with access to a convenient ground floor WC and the spacious and inviting lounge. To the rear of the property is a generously sized dining room with doors opening directly onto the landscaped rear garden, creating the perfect space for both family life and entertaining.

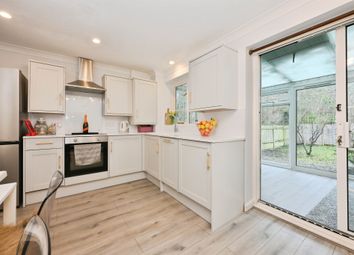
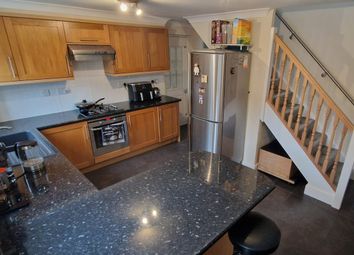
Adjacent to the dining room is a modern fitted kitchen with access to a practical utility room. Beyond this is a versatile second reception room along with an additional store area, both benefiting from direct access to the garden, offering excellent flexibility for a playroom, home gym, studio or additional living space.

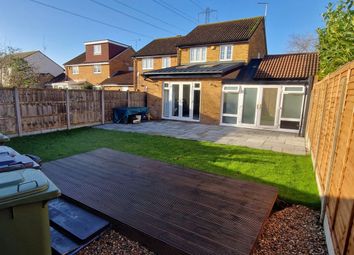
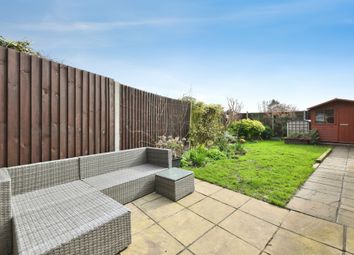
Externally, the rear garden has been designed for low-maintenance enjoyment, featuring artificial lawn and paved patio areas ideal for outdoor dining and relaxing. A substantial outbuilding currently serves as a workshop/home office, perfect for those working remotely or seeking additional hobby space.

To the first floor are three well-proportioned bedrooms, including a principal bedroom with en-suite shower room, alongside a contemporary family bathroom.

Further benefits include an integral garage, private driveway and a prime location within easy reach of Lea Valley Park, Brookfield Retail Park, highly regarded schools, excellent bus routes and the A10, providing convenient access for commuters.

Ground Floor
Lounge - 4.75m x 4.80m
Dining Area - 2.47m x 3.10m
Kitchen - 2.26m x 3.10m
Utility Room - 2.32m x 1.86m
WC

Reception Room - 2.33m x 3.61m
Store - 2.33m x 3.22m
Garden - 9.44m x 9.86m
Workshop/Office - 3.32m x 2.29m

First Floor
Bedroom - 2.66m x 3.94m
En-Suite
Bedroom - 2.66m x 3.31m
Bedroom - 2.09m x 3.00m
Bathroom - 2.09m x 1.95m

Zoopla tools

Stamp duty calculator

Our instant calculator helps you understand how much stamp duty is due on property purchases in England & Northern Ireland. Read the latest stamp duty news

From 1st April 2025 £-

This calculation is intended as a guide only. We are unable to provide financial advice, so it's important to consult with an adviser. It applies to UK residents purchasing residential properties in England and Northern Ireland, but does not apply if the purchase is made through a company.

Zoopla insights

Sign in and gain expert analysis to make informed decisions.

More information

  • Tenure

    Freehold

  • Council tax band

    E

See all recent sales in EN8

Property descriptions and related information displayed on this page are marketing materials provided by - Christopher Stokes. Zoopla does not warrant or accept any responsibility for the accuracy or completeness of the property descriptions or related information provided here and they do not constitute property particulars. Please contact Christopher Stokes for full details and further information.