Just added

£230,000

3 bed semi-detached house for sale
Kings Quay Street, Harwich, Essex CO12

    • 3 beds

    • 2 baths

    • 1 reception

  • EPC Rating: D

  • Chain free
  • Freehold

Harwich Village Homes

Logo of Harwich Village Homes

About this property

  • No chain

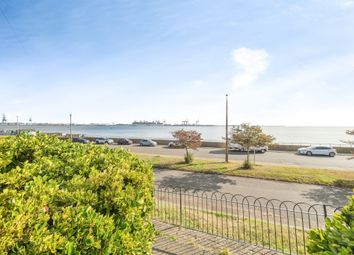
  • Close to beach and quayside

  • Three double bedrooms

  • En-Suite

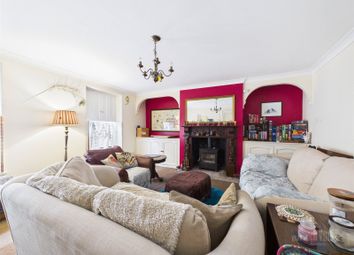
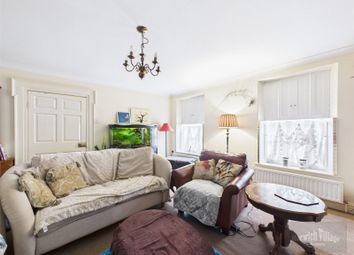
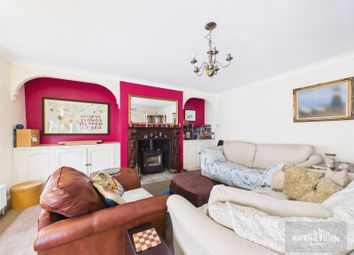
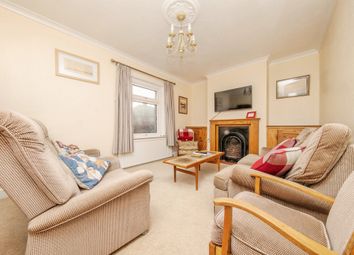
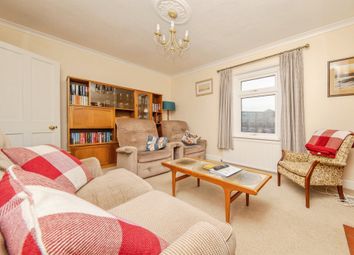
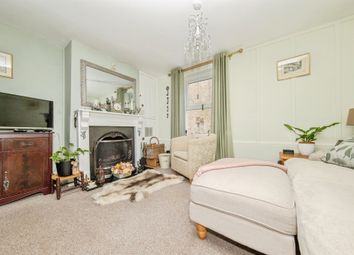
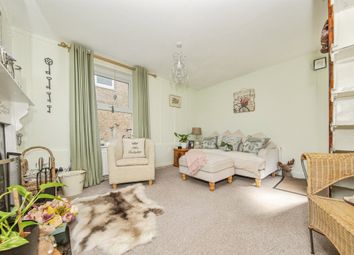
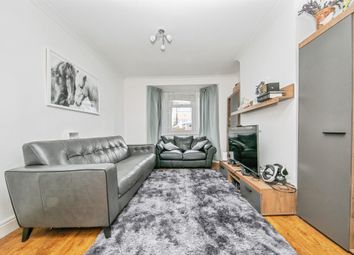
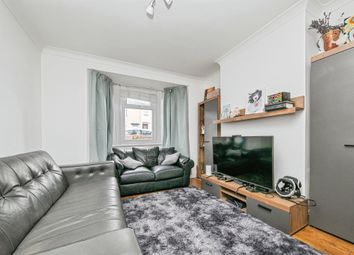
  • Lounge

  • Cellar

  • Cloakroom

  • Kitchen

  • Bathroom

  • Courtyard Garden

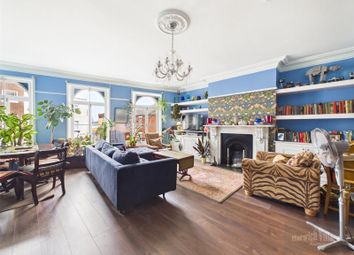
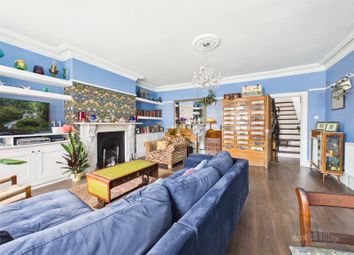
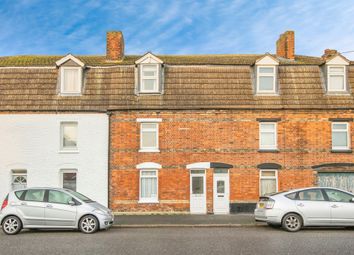
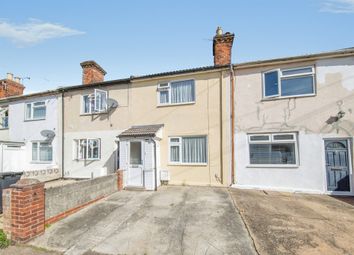
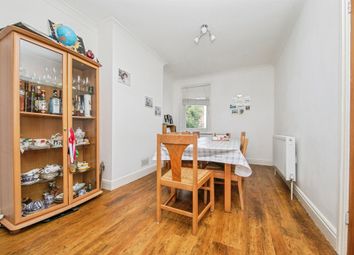
Situated in the heart of Old Harwich is this three bedroom end terrace house with accommodation over three floors. The property benefits from a lounge, kitchen, cloakroom, three double bedrooms, en-suite and a courtyard garden.

Being offered with no onward chain.

Entrance Door To:

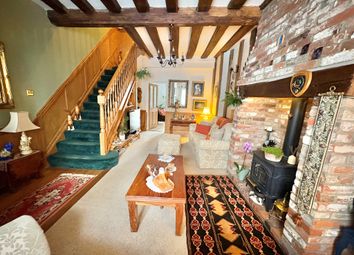
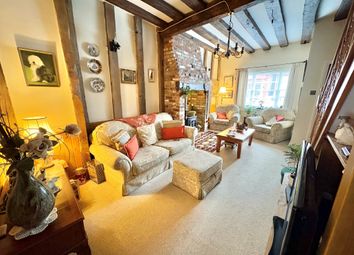
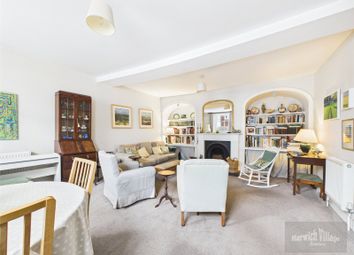
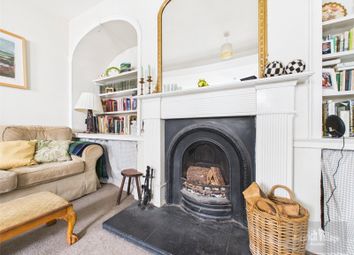
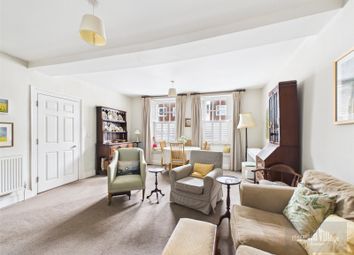
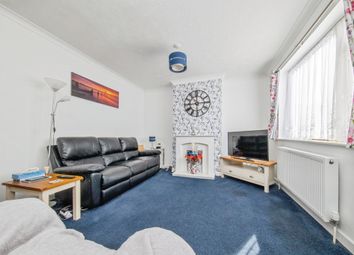
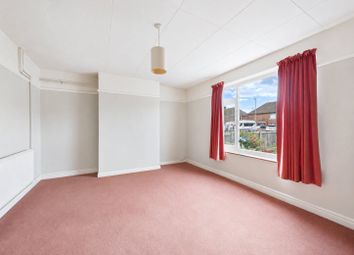
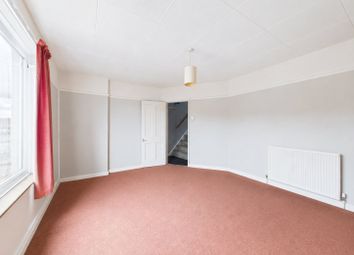
Lounge: (4.22m x 4.01m (13' 10" x 13' 2"))

Window to front, radiator, hatch to cellar.

Cellar: (3.96m x 3.66m (13' 0" x 12' 0"))

With power and light connected.

Inner Hallway:

Door to garden, under stairs cupboard, radiator, tiled flooring. Opening to kitchen. Door to:

Cloakroom:

Obscured window to side. Pedestal hand basin, close coupled WC, tiled floor, radiator, extractor fan, tiled splashback.

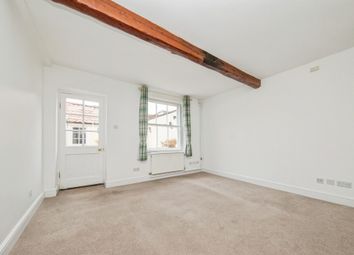
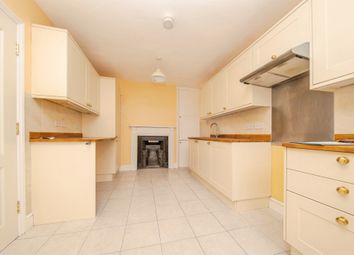
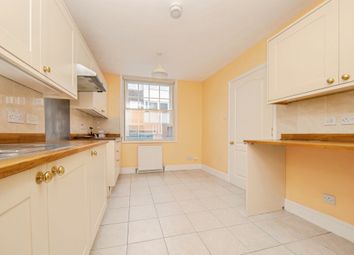
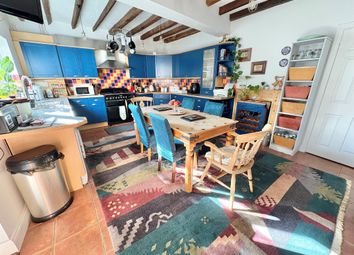
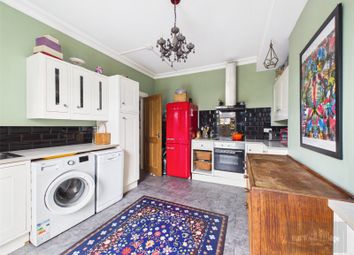
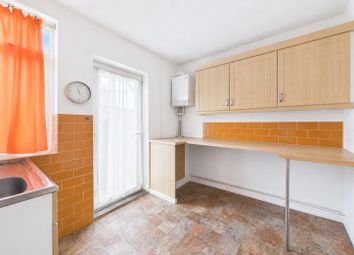
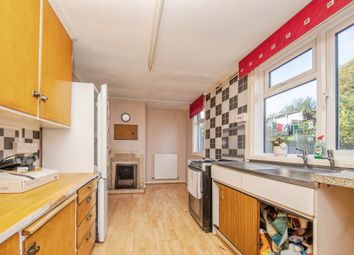
Kitchen: (3.56m x 2.82m (11' 8" x 9' 3"))

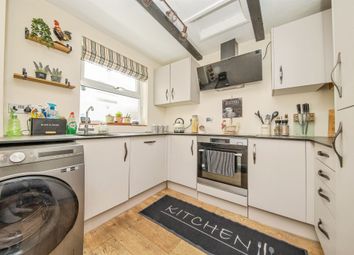
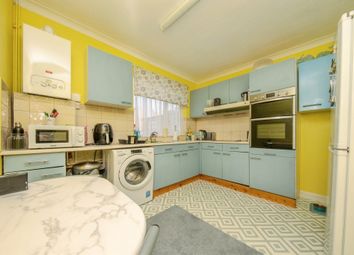
The kitchen has wall and base units incorporating butler sink unit, gas hob, electric oven, plumbing and space for washing machine, gas boiler (not tested by the agent), radiator, tiled flooring.

First Floor Landing:

Built-in cupboard, stairs to first floor, built-in cupboard. Window to side. Door to:

En-Suite:

Window to front with sea views. Shower cubicle, pedestal hand basin and close coupled WC, radiator. Door to:

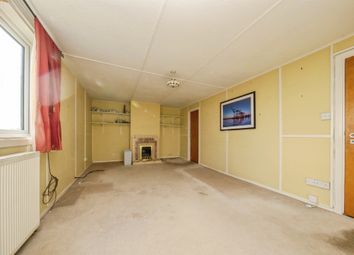
Bedroom 1: (4.27m x 3.56m (14' 0" x 11' 8"))

Window to front. Radiator, fireplace, built-in cupboard, coved ceiling, wooden flooring.

Bathroom:

Obscured window to side. Panelled bath with mixer tap over, pedestal hand basin and close coupled WC. Radiator, tiled splash back.

Second Floor Landing:

Window to rear.

Bedroom 2: (4.2m x 3.56m (13' 9" x 11' 8"))

Window to front with sea views. Wooden flooring, built-in cupboard, coved ceiling, radiator.

Bedroom 3: (4.01m x 2.7m (13' 2" x 8' 10"))

Window to front and side with sea views. Radiator, wooden flooring.

Garden:

The garden is courtyard style and and paved with trees. Gated side access.

Agents Note:

The heating system has not been tested by the agent.

The parking is on road.

Third Party Commissions:

Harwich Village Homes can offer services that maybe of interest to you. These services are not compulsory and you and the buyer have a right to decline these services. Harwich Village Homes will receive a referral fee from these providers (at no cost to you) which we will retain, subject to the seller and/or buyer appointing said provider for their services. Referral fees will be paid upon completion of the service provided to the seller and/or buyer by the supplier.

Surveyors:

If we are asked to recommend a surveyor, we will recommend Julien Lawrence Surveyors. You are not obliged to secure the services of these surveyors and are free to appoint a surveyor of your own choice. Should Julien Lawrence Surveyors be instructed from a recommendation from Harwich Village Homes then Harwich Village Homes may receive a third-party commission of up to £50.

Zoopla tools

Stamp duty calculator

Our instant calculator helps you understand how much stamp duty is due on property purchases in England & Northern Ireland. Read the latest stamp duty news

From 1st April 2025 £-

This calculation is intended as a guide only. We are unable to provide financial advice, so it's important to consult with an adviser. It applies to UK residents purchasing residential properties in England and Northern Ireland, but does not apply if the purchase is made through a company.

Zoopla insights

Sign in and gain expert analysis to make informed decisions.

More information

  • Tenure

    Freehold

  • Council tax band

    A band has not yet been confirmed.

See all recent sales in CO12

Property descriptions and related information displayed on this page are marketing materials provided by - Harwich Village Homes. Zoopla does not warrant or accept any responsibility for the accuracy or completeness of the property descriptions or related information provided here and they do not constitute property particulars. Please contact Harwich Village Homes for full details and further information.