£750,000
3 bed semi-detached house for saleWest Heath Road, London SE2
3 beds
1 bath
2 receptions
EPC Rating: D
About this property
Three double bedrooms
Semi detached
Two reception rooms
Kitchen/diner
Off street parking for two cars
Balcony
Ground floor WC
Beautifully presented
Introducing this charming Edwardian semi-detached house boasting three double bedrooms, ideally located in a sought-after road a commutable distance from the Elizabeth Line at Abbey Wood.
The property offers a perfect blend of character and modern conveniences, with a beautiful garden providing a tranquil retreat whilst off-street parking adds to the convenience of this property, ensuring you never have to worry about finding a space.
The interior is thoughtfully designed with two spacious reception rooms, a ground floor WC plus a 20' kitchen creating a warm and inviting atmosphere.
Located close to amenities and excellent schools, this property offers a wonderful opportunity for families or professionals seeking a comfortable and stylish home.
Don't miss the chance to make this delightful property your own. Contact us today to arrange a viewing.
Key terms
Abbey Wood, named after the ancient woodlands that surround the remains of the Lesnes Abbey founded in 1178 has an abundance of open space with Bostall Heath and Lesnes Abbey being the most popular along with miles of Green Chain Walks. The Elizabeth Line has resulted in a dramatic increase in demand for properties in this area.
Entrance Porch
Glazed door to front
Entrance Hall
Door to front, radiator, coving, ceiling rose, exposed painted floorboards
Cellar (15' 10" x 15' 8" (4.83m x 4.78m))
Power and light
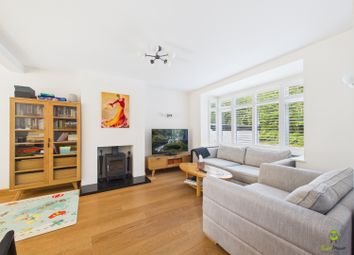
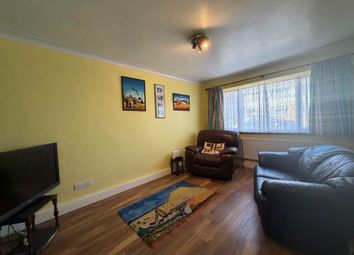
Lounge (14' 7" x 12' 2" (4.45m x 3.7m))
Bay window to front, radiator, working fireplace with decorative surround, coving, exposed floorboards
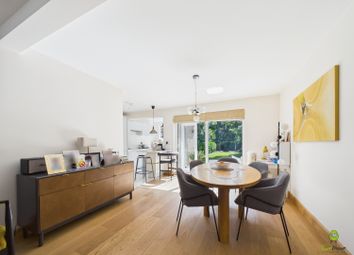
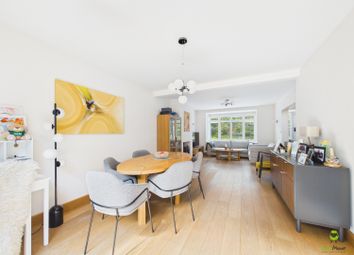
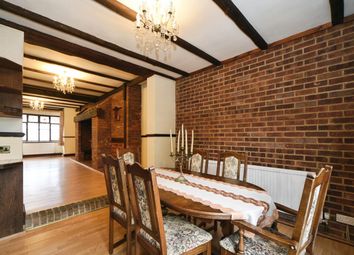
Dining Room (13' 8" x 10' 4" (4.17m x 3.15m))
Door to garden, double glazed window to side, radiator, decorative fireplace, coving, exposed floorboards
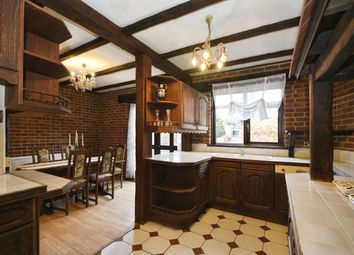
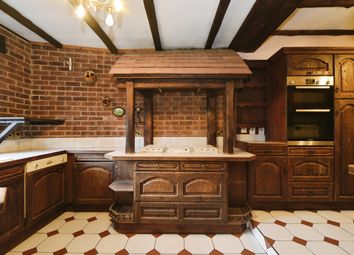
Kitchen/Diner (20' 5" x 11' 10" (6.22m x 3.6m))
Double glazed french doors to rear, double glazed window to side, wall and base units, integrated oven, hob and microwave, integrated washing machine and tumble dryer, space for fridge/freezer, butler sink, door to WC
Ground Floor WC
Low level WC, wash hand basin, extractor, wall mounted boiler
Landing
Exposed floorboards, radiator
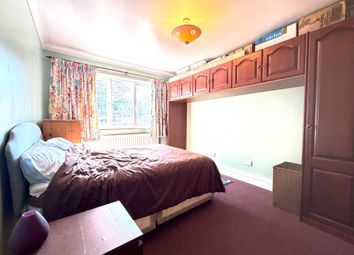
Bedroom 1 (15' 9" x 15' 2" (4.8m x 4.62m))
Bay window to front, double glazed door to balcony, radiator, feature fireplace, carpet
Bedroom 2 (13' 4" x 10' 4" (4.06m x 3.15m))
Double glazed window to rear, radiator, carpet
Bedroom 3 (11' 2" x 9' 9" (3.4m x 2.97m))
Double glazed window to rear, radiator, storage cupboard, carpet
Bathroom
Double glazed window to side, freestanding bath with floor mounted mixer tap and shower attachment, shower cubicle, wash hand basin, low level wc, tiled walls and floor, heated towel rail
Garden
Patio area, steps down to lawn area, mature trees and shrubs, side access
Parking
Off street parking to front
Zoopla tools
Stamp duty calculator
Our instant calculator helps you understand how much stamp duty is due on property purchases in England & Northern Ireland. Read the latest stamp duty news
This calculation is intended as a guide only. We are unable to provide financial advice, so it's important to consult with an adviser. It applies to UK residents purchasing residential properties in England and Northern Ireland, but does not apply if the purchase is made through a company.
Zoopla insights
Sign in and gain expert analysis to make informed decisions.
.png)