Just added

£850,000

(£305/sq. ft)

4 bed detached house for sale
Nicker Hill, Keyworth, Nottingham NG12

    • 4 beds

    • 3 baths

    • 2 receptions

    • 2,785 sq. ft

  • EPC Rating: D

  • Freehold

Royston & Lund Estate Agents

Logo of Royston & Lund Estate Agents

About this property

  • Four Bedroom Detached Family Residence

  • Ample Off Street Parking Via a Double Driveway And Double Garage

  • Integrated Kitchen Appliances

  • Ground Floor Shower Room

  • Home Office/Study

  • Ensuite And Separate Family Bathroom to First Floor

  • One of the Most Sought After Roads in Rushcliffe

  • Close By To numerous Amenities

  • Excellent Transport Links

  • EPC Rating - D /// Freehold Council Tax Band - G

Royston and Lund are delighted to bring to the market this four bedroom detached family residence set on 'Nicker Hill'. One of South Nottinghamshires most sought after roads.

Boasting just shy of 3000 sq ft of accommodation and with ample off street parking via spacious driveway and double garage fitting several vehicles, this property occupies a generous plot with the potential to extend further (subject to relevant permissions) if required.

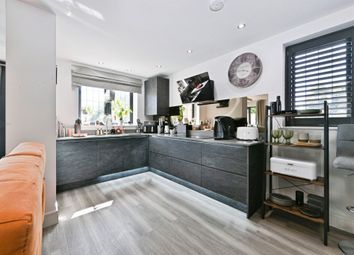
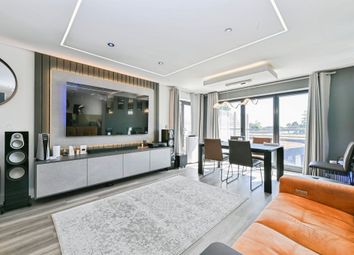
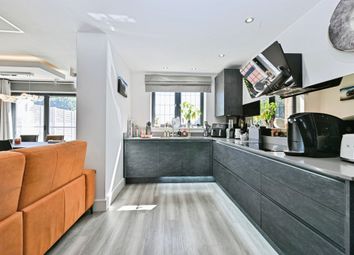
The ground floor accomodation offers incredible versatility comprising an initial sizeable entrance porch that has access to the double garage, rear garden and into the hallway. Starting with an open plan reception area and living room that demonstrates ample space for relaxation whilst granting access to the conservatory to the rear aspect and in turn leading to the rear garden. The reception area gives entry to the kitchen/dining room, and corridor leading to a separate dining room and three piece shower room, home office and staircase to the first floor. The kitchen displays fitted high quality base and wall units that house integrated appliances from an oven, hob and extractor hood as well as built in dishwasher. Off from the kitchen is a useful utility area providing space for appliances.

To the first floor there are four well proportioned double bedrooms. The master bedroom showcases full width built in wardrobes and an ensuite shower room. Bedrooms two and three also feature built in wardrobes. The fourth bedroom shows a skylight letting in ample natural light. All four bedrooms to the first floor have access to a separate four piece suite bathroom consisting of a separate bath and shower along with a wash basin and WC.

Facing the property there is plenty of off street parking for several vehicles via a gated sweeping driveway and double garage.

To the rear there is a spacious garden with patio spaces providing space for summer seating and alfresco dining with lawn areas showing flower bedding and borders containing, bushes shrubs and mature trees

Zoopla tools

Stamp duty calculator

Our instant calculator helps you understand how much stamp duty is due on property purchases in England & Northern Ireland. Read the latest stamp duty news

From 1st April 2025 £-

This calculation is intended as a guide only. We are unable to provide financial advice, so it's important to consult with an adviser. It applies to UK residents purchasing residential properties in England and Northern Ireland, but does not apply if the purchase is made through a company.

Zoopla insights

Sign in and gain expert analysis to make informed decisions.

More information

  • Tenure

    Freehold

  • Council tax band

    G

  • Report this listing
See all recent sales in NG12

Property descriptions and related information displayed on this page are marketing materials provided by - Royston & Lund Estate Agents. Zoopla does not warrant or accept any responsibility for the accuracy or completeness of the property descriptions or related information provided here and they do not constitute property particulars. Please contact Royston & Lund Estate Agents for full details and further information.