Offers over
£335,000
3 bed semi-detached house for saleAdelante Close, Stoke Gifford, Bristol BS34
3 beds
1 bath
1 reception
About this property
Stylish Three Bedroom Semi-Detached Home
Priced for a Quick Sale / no chain
Ensuite to Master and Well Presented Family Bathroom
Particularly Private Low Maintenance Garden - Additional Rear Access
Desirable Address and Very Attractive Surrounding
Garage and Additional Parking
Local Amenities / Great Transport Links / Proximity to Major Employers
Very Convenient for Bristol Parkway Station
Summary
This stylish and versatile semi-detached home with garage and parking boasts three bedrooms, two receptions, particularly private garden and superb site location. Arranged over two floors with ensuite to master and all the benefits of this perfect location including local amenities and Parkway.
Description
This stylish and versatile semi-detached home with garage and parking boasts three bedrooms, two receptions, particularly private garden and superb site location. Arranged over two floors with ensuite to master and all the benefits of this perfect location including local amenities and proximity to Parkway Station.
In brief, the property includes a linked living room and dining room, kitchen and cloakroom WC on the ground floor with three bedrooms. Ensuite and family bathroom on the top level. Externally is a particularly attractive and private low maintenance garden with further access, garage and additional parking just adjacent.
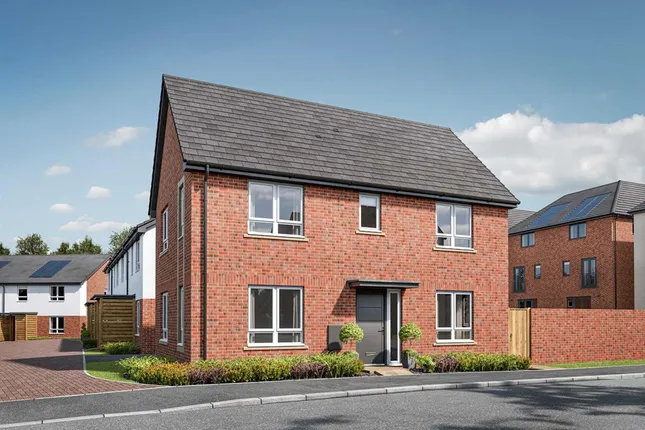
As mentioned, the property benefits from a particularly desirable setting given the local ambiance, abundance of amenities, great transport links and proximity to Bristol Parkway station. The home may be accessed through the garden given the additional gate or traditionally through the front complete with stunning lawned space and herbaceous borders.
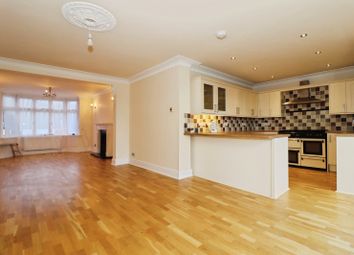
Internally the property flows and offers generous proportions. The main living room is part-open and is linked to the dining space and onwards back into the kitchen. All the linking areas are well presented and the ground floor offers a very convenient further cloakroom. The top floor offers two generous doubles and the master has an ensuite bathroom. The third and final bedroom offers good proportions for a room of it's type and is currently used as a home office whilst very flexible.
Adelante Close
Entrance
Very attractive front entrance beyond manicured lawned space and herbaceous borders. A traditional door with glazed panels leads inwards to the well presented hallway, Further convenient rear access via the garden gate adjacent to the parking and garage.
Hallway
You are met by an attractive hallway leading to all areas including the open staircase and cloakroom. The space further includes understairs storage and the decor and dimensions instantly accentuates the size, finish and space as found throughout.
W.C
Well presented with window to the front aspect granting natural light. The attractive room is complete with wooden flooring, WC, corner basin and stylish radiator.
Living Room 14' 6" max x 10' 11" max ( 4.42m max x 3.33m max )
Very well presented living room with lovely views to the front aspect. The room further benefits from it's linked credentials into the dining room. * Light streams through with the doors open and offers further pleasant views into the garden. Finished in typically stylish neutral colours, pendant light and carpet.
Dining Room 9' 10" max x 9' 1" max ( 3.00m max x 2.77m max )
The spacious dining room is finished to match the living room and the carpet flows seamlessly to grant a sense of unity. French door here lead into the garden and the room also links across and directly into the kitchen for convenience.
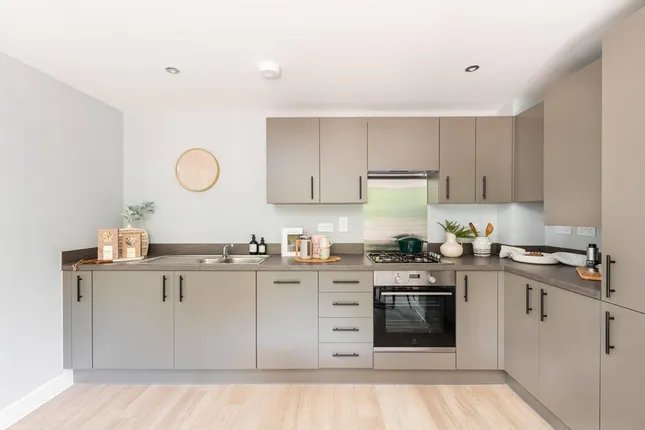
Kitchen 11' 8" max x 8' 11" max ( 3.56m max x 2.72m max )
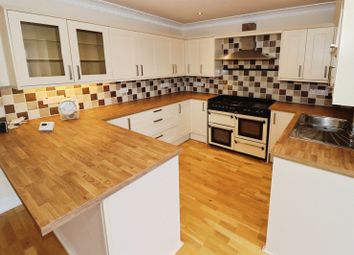
Well presented kitchen to include a garden facing window, attractive floors tiles and various integrated appliances. Here we find space for expected white goods alongside an integrated oven, hob and extractor.
Stairs Leading Upwards
Well presented with open spindles and banisters. Auditorium style on top level.
Landing
Again, well presented and leads to all further areas. Loft access granted here as is a useful storage cupboard,
Bedroom One 9' 8" max x 11' 2" max ( 2.95m max x 3.40m max )
Spacious double bedroom with lovely views to the front aspect. The room includes sizable built-in storage and leads into an impressive ensuite bathroom.
Ensuite 6' 1" max x 8' 1" max ( 1.85m max x 2.46m max )
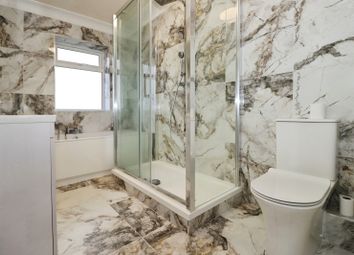
Very well presented ensuite with corner shower cubicle, WC and feature 'basin over plinth'.
Bedroom Two 8' 3" max x 10' 8" max ( 2.51m max x 3.25m max )
Again, a well presented and spacious double bedroom. Plenty of room for additional furniture and here benefits from pretty garden views.
Bedroom Three 8' 1" max x 7' 7" max ( 2.46m max x 2.31m max )
The third and final bedroom offers good dimensions for a room of it's type. Currently used as a home office whilst also suitable as spare room, nursery or dressing room for example.
Bathroom 7' 1" max x 6' 5" max ( 2.16m max x 1.96m max )
Again....well presented as we have come to expect! Complete with bath and shower over plus glass screen, WC, heated towel rail and basin. Window to pretty front aspect.
Agents Notes
The property is priced to sell and offered with no chain.
1. Money laundering regulations: Intending purchasers will be asked to produce identification documentation at a later stage and we would ask for your co-operation in order that there will be no delay in agreeing the sale.
2. General: While we endeavour to make our sales particulars fair, accurate and reliable, they are only a general guide to the property and, accordingly, if there is any point which is of particular importance to you, please contact the office and we will be pleased to check the position for you, especially if you are contemplating travelling some distance to view the property.
3. The measurements indicated are supplied for guidance only and as such must be considered incorrect.
4. Services: Please note we have not tested the services or any of the equipment or appliances in this property, accordingly we strongly advise prospective buyers to commission their own survey or service reports before finalising their offer to purchase.
5. These particulars are issued in good faith but do not constitute representations of fact or form part of any offer or contract. The matters referred to in these particulars should be independently verified by prospective buyers or tenants. Neither sequence (UK) limited nor any of its employees or agents has any authority to make or give any representation or warranty whatever in relation to this property.
Zoopla tools
Stamp duty calculator
Our instant calculator helps you understand how much stamp duty is due on property purchases in England & Northern Ireland. Read the latest stamp duty news
This calculation is intended as a guide only. We are unable to provide financial advice, so it's important to consult with an adviser. It applies to UK residents purchasing residential properties in England and Northern Ireland, but does not apply if the purchase is made through a company.
Zoopla insights
Sign in and gain expert analysis to make informed decisions.
.png)